Design decision
Why this idea works
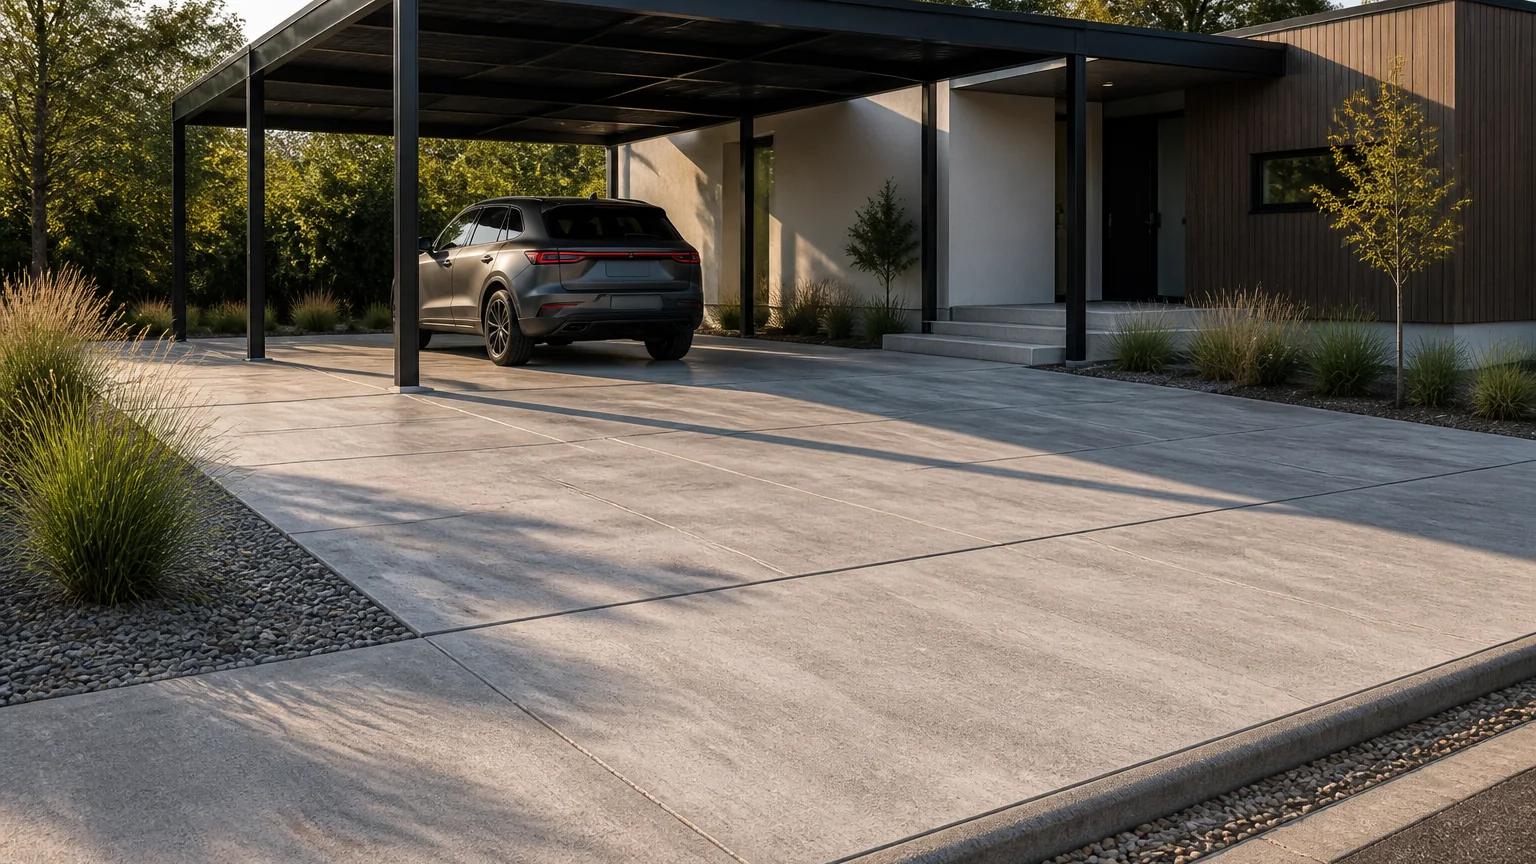
A canopy makes the driveway usable in weather, keeps the car cooler and drier, and gives a flat slab a strong architectural line overhead. Treating the structure and the slab as coordinated pieces means the posts land where they belong and the paving stays uninterrupted where you move.
- The tradeoff
- A canopy improves comfort and protects the car, but the structure adds wind loads, footings, utilities, and roof runoff.
- How to measure it
- Conceptual range: the driveway rectangle plus separately planned post footings for the canopy.
On your property
Plan it for your site
Keep the slab a durable, even field that reads well under the canopy shadows, and route any lighting or drainage before the pour. Set the canopy posts on their own footings sized for wind and roof loads rather than assuming the driveway slab can carry them.
- Set the canopy posts on footings sized for wind uplift and roof loads, coordinated with the slab.
- Plan where roof runoff lands so the canopy does not dump water onto a walking or parking spot.
- Keep post locations clear of door swings and the primary tire path.
Before forms are set
Build implications
- Confirm before estimating Post footings sized for wind and roof loads.
- Confirm before estimating A roof-runoff route that keeps water off the working surface.
- Confirm before estimating Post placement clear of doors and tire paths.
- Measure the site and establish elevations Record boundaries, thresholds, grade changes, utilities, and the dimensions of vehicles, furniture, equipment, or structures that affect the layout.
- Test how the space will be used Check walking routes, turning paths, door swings, working clearances, maintenance access, and the route back to the house or street.
- Resolve drainage, services, and structural support Decide where water goes and coordinate drains, conduit, irrigation, fuel, electrical work, footings, and independent supports before forms are set.
- Define and estimate each concrete element Confirm the slab or footing section, base, joints, edges, and finish, then estimate simple measurable fields separately from steps, walls, drains, and supported features.
Prevent these problems
- Posts bearing on ordinary flatworkCanopy reactions can crack or rotate a driveway slab when posts lack foundations designed for the structure.
What changes the work and quote
- Structural footings, steel, roof drainage, and electrical workKeep it simpler: Keep the slab ready for a future canopy and build the structure as a separate phase.
Next step
Turn the idea into your estimate
Enter the dimensions and section for your property. The image does not provide a takeoff.
Estimate your drivewayQuestions this idea raises
Can a carport share the driveway slab?
The posts usually need dedicated footings sized for wind and roof loads rather than bearing on a thin driveway slab, so plan the structure and pour together. The finished paving can still run continuously between the posts.
Where does canopy runoff go?
A roof sheds a surprising amount of water, so plan a gutter or a graded landing spot that keeps it off parking and walking areas. Decide the route before the slab is placed.
- Best when
- The parking area needs weather cover and posts can stand outside door swings, tire paths, and drainage routes.
- Reconsider when
- The slab is expected to carry canopy posts without designed footings or the roof would dump water onto the drive.
- Verify first
- Locate posts, footings, roof drainage, lighting, and underground services before the slab layout.
- Professional input
- A concrete contractor should confirm the slab, base, joints, and drainage. Ask an engineer or the local authority to review retaining work, structures, unusual loads, or public-right-of-way changes.
Sources and further reading
- NRMCA CIP 6: Joints in Concrete Slabs on GradeJoint spacing, panel shape, isolation, and saw-cut depth for slabs on grade.
- FHWA: Bases and Subbases for Concrete PavementsProfessional guidance on uniform support, subgrade risks, drainage, and stable base layers.