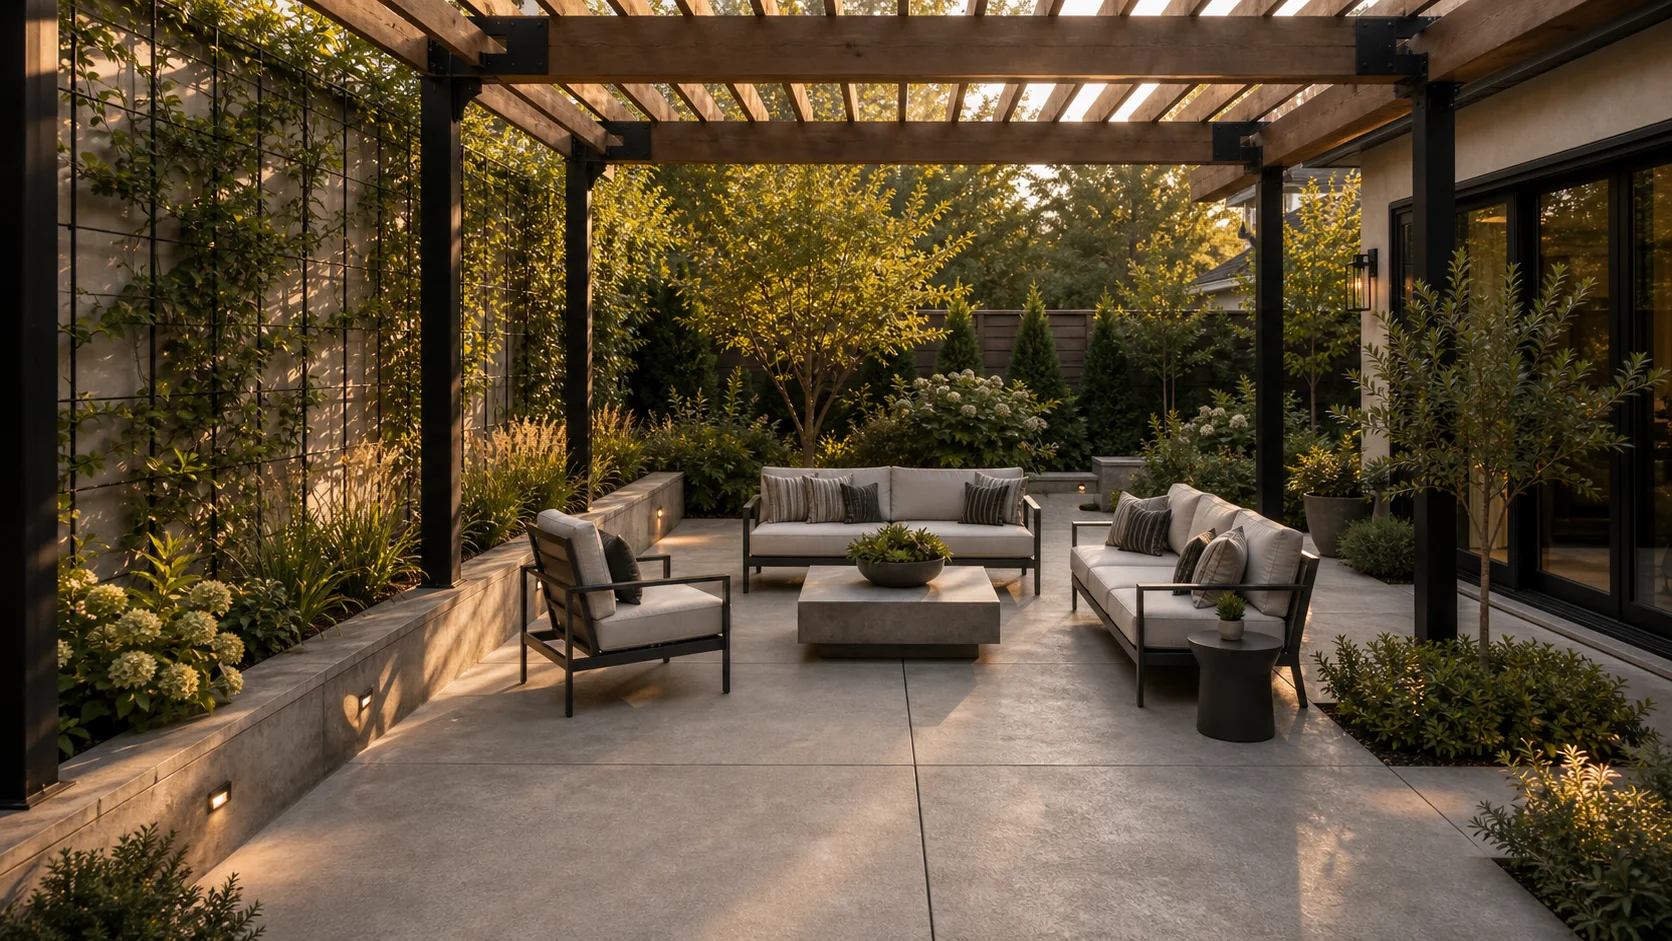
50 ideas
Concrete patios
Backyard layouts, finishes, compact courtyards, outdoor living zones, premium terraces, and poolside concrete.
Explore patio ideasDesign ideas
450 realistic U.S. residential concepts for patios, driveways, paths, steps, and pads. Every collection connects a visual direction to the calculator and guide that make it buildable.
50 ideas
Backyard layouts, finishes, compact courtyards, outdoor living zones, premium terraces, and poolside concrete.
Explore patio ideas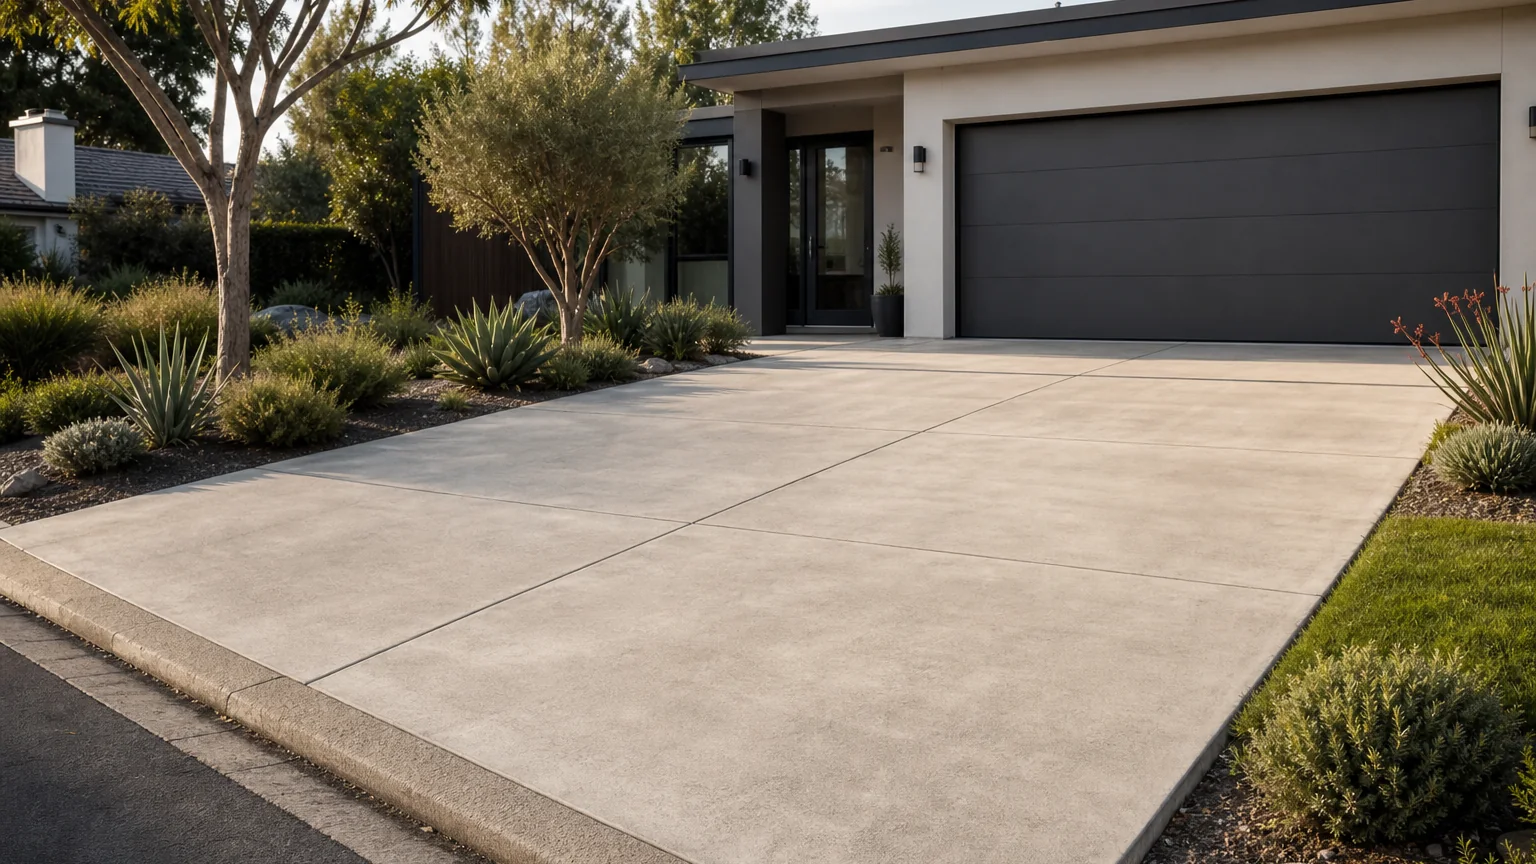
50 ideas
Panel layouts, textured finishes, planted drainage edges, arrival courts, and practical street connections.
Explore driveway ideas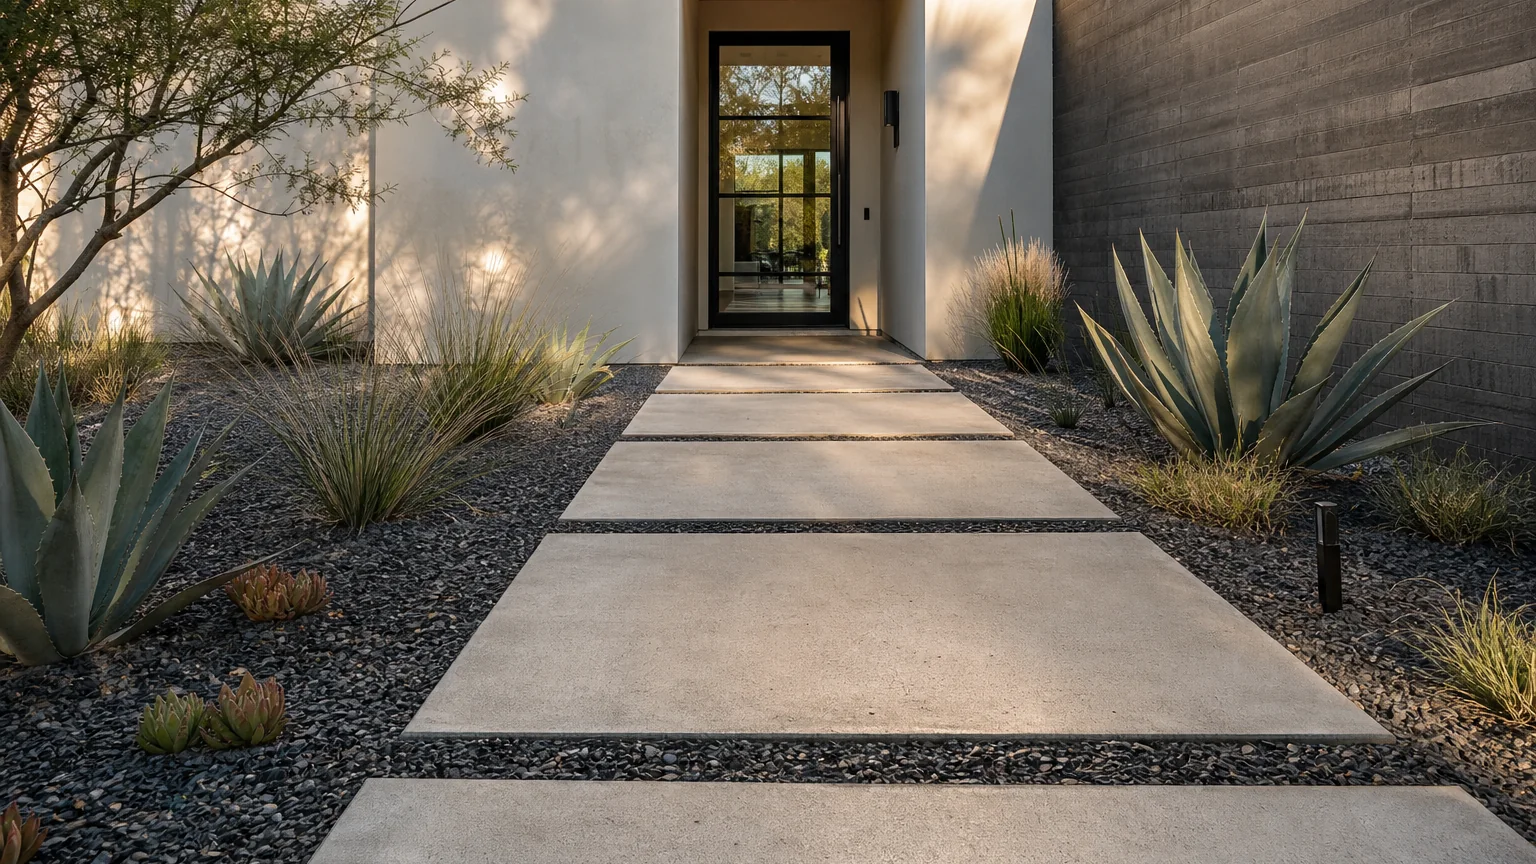
50 ideas
Front entries, garden paths, stepping slabs, lighting, and side-yard connections that clarify everyday movement.
Explore walkway ideas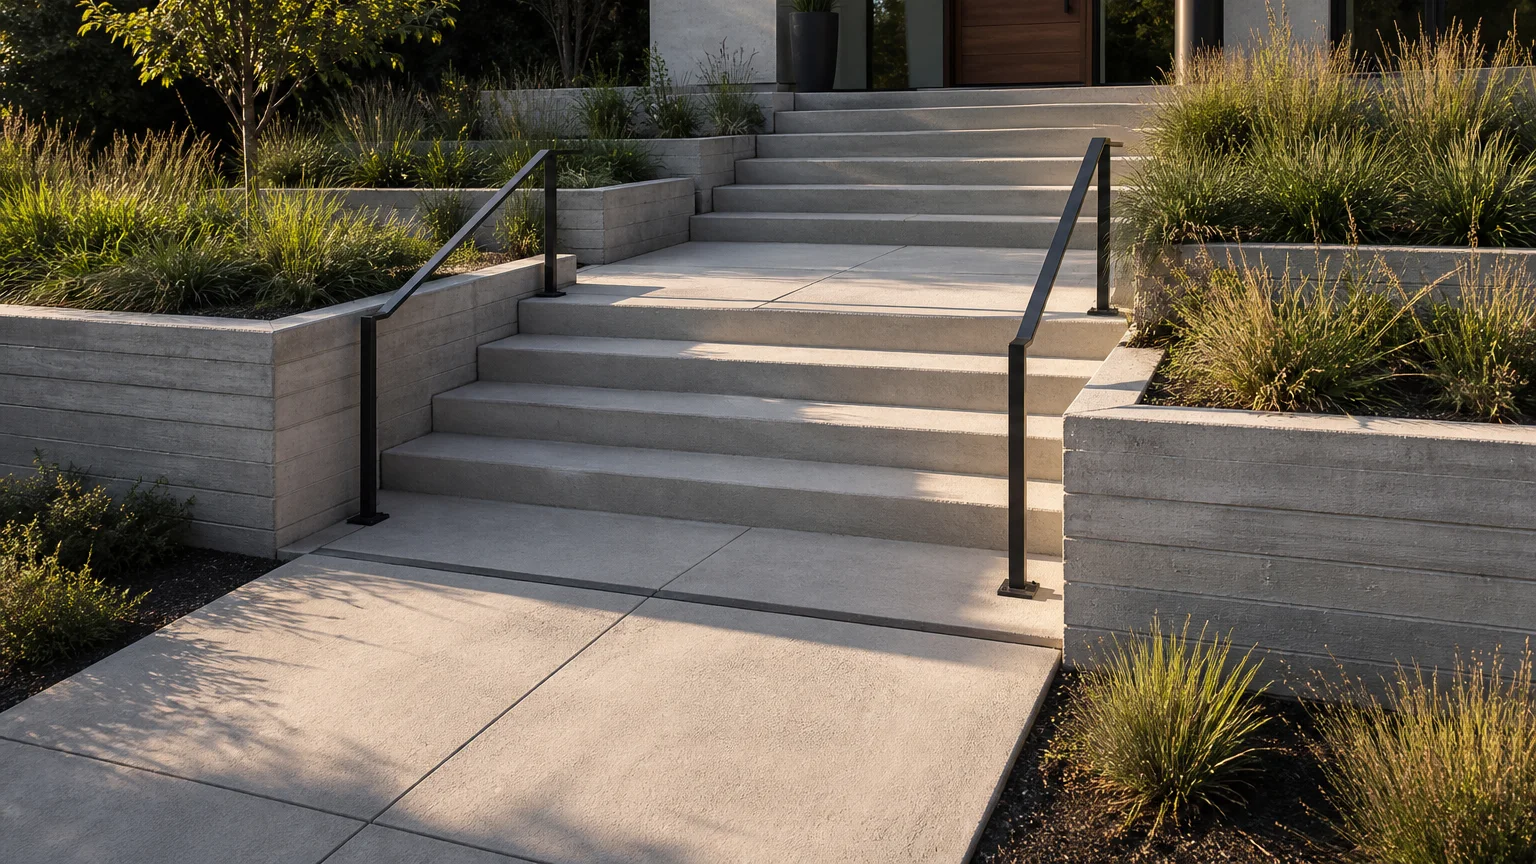
50 ideas
Solid entry stoops, landings, hillside steps, rail details, and grounded modern forms with practical planning context.
Explore steps ideas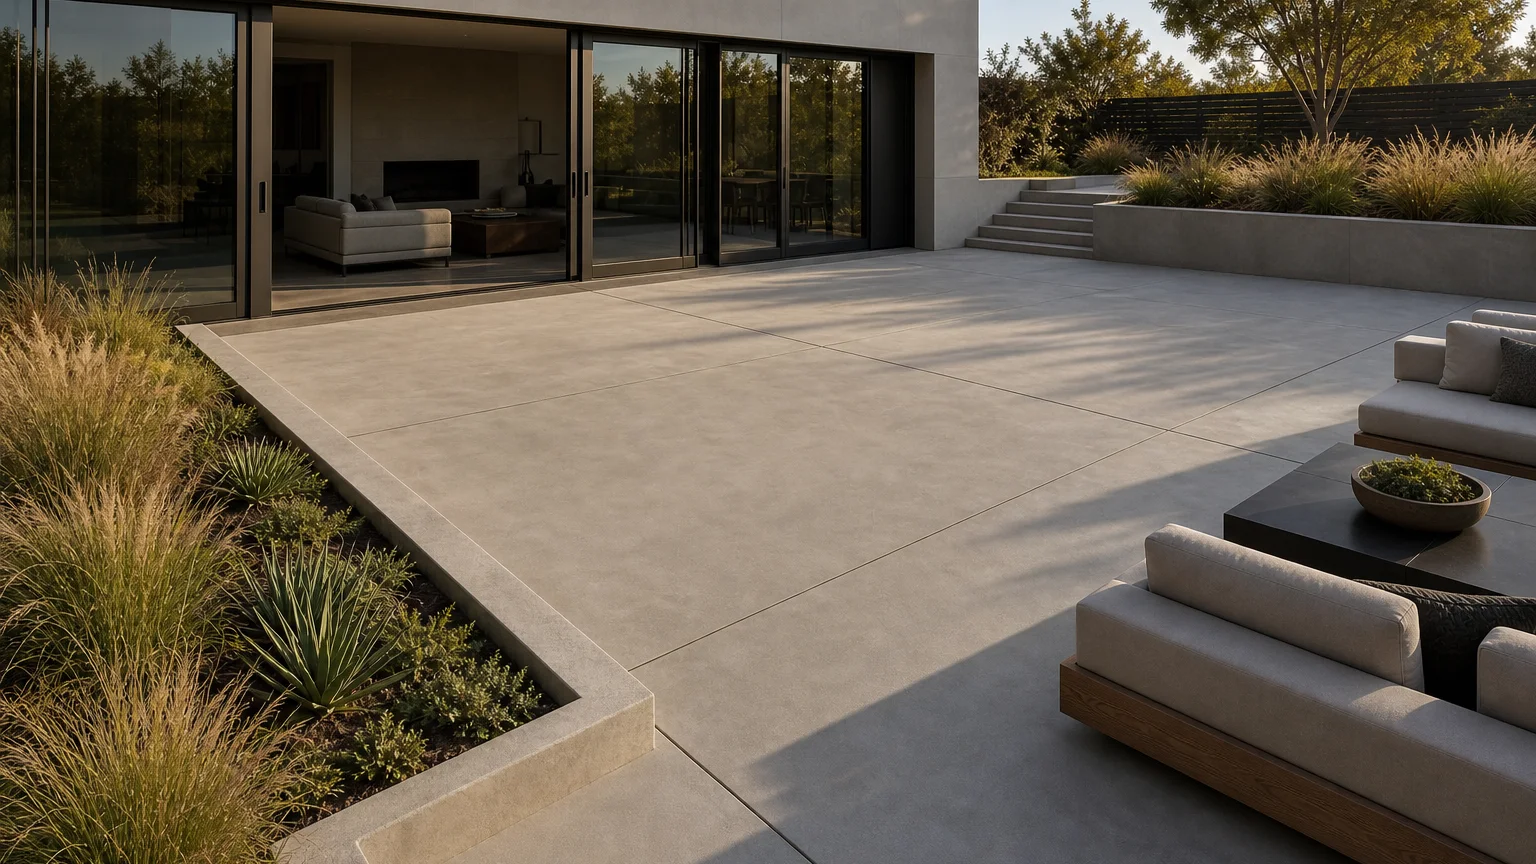
50 ideas
Fire areas, outdoor kitchens, covered patios, dining terraces, entertainment zones, and lounge courtyards.
Explore outdoor living ideas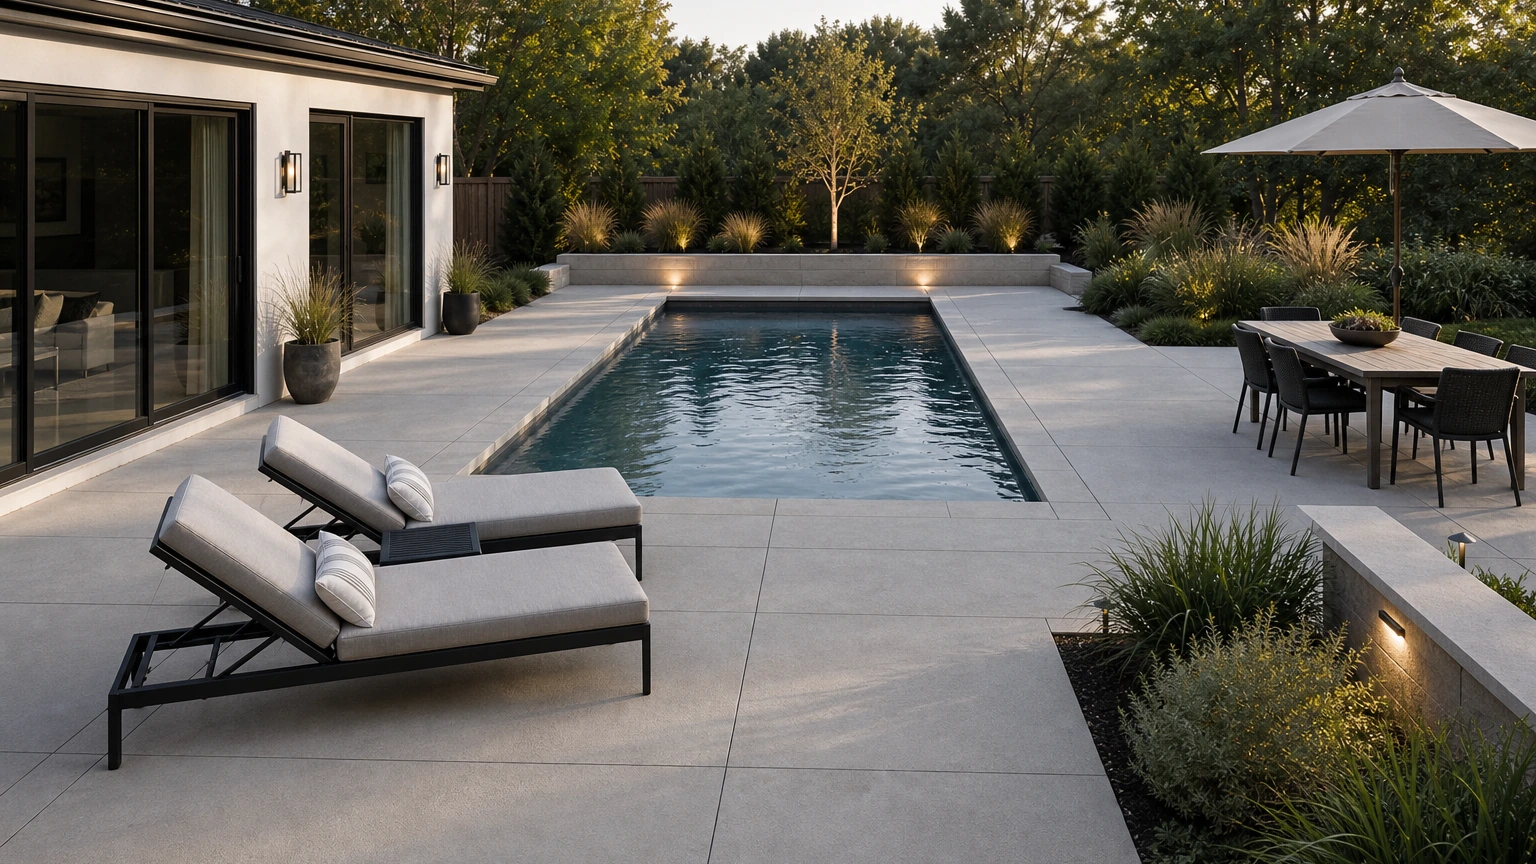
50 ideas
Slip-resistant finishes, cool-touch coping, shade and lounge zones, fire and water features, and compact courtyard decks.
Explore pool deck ideas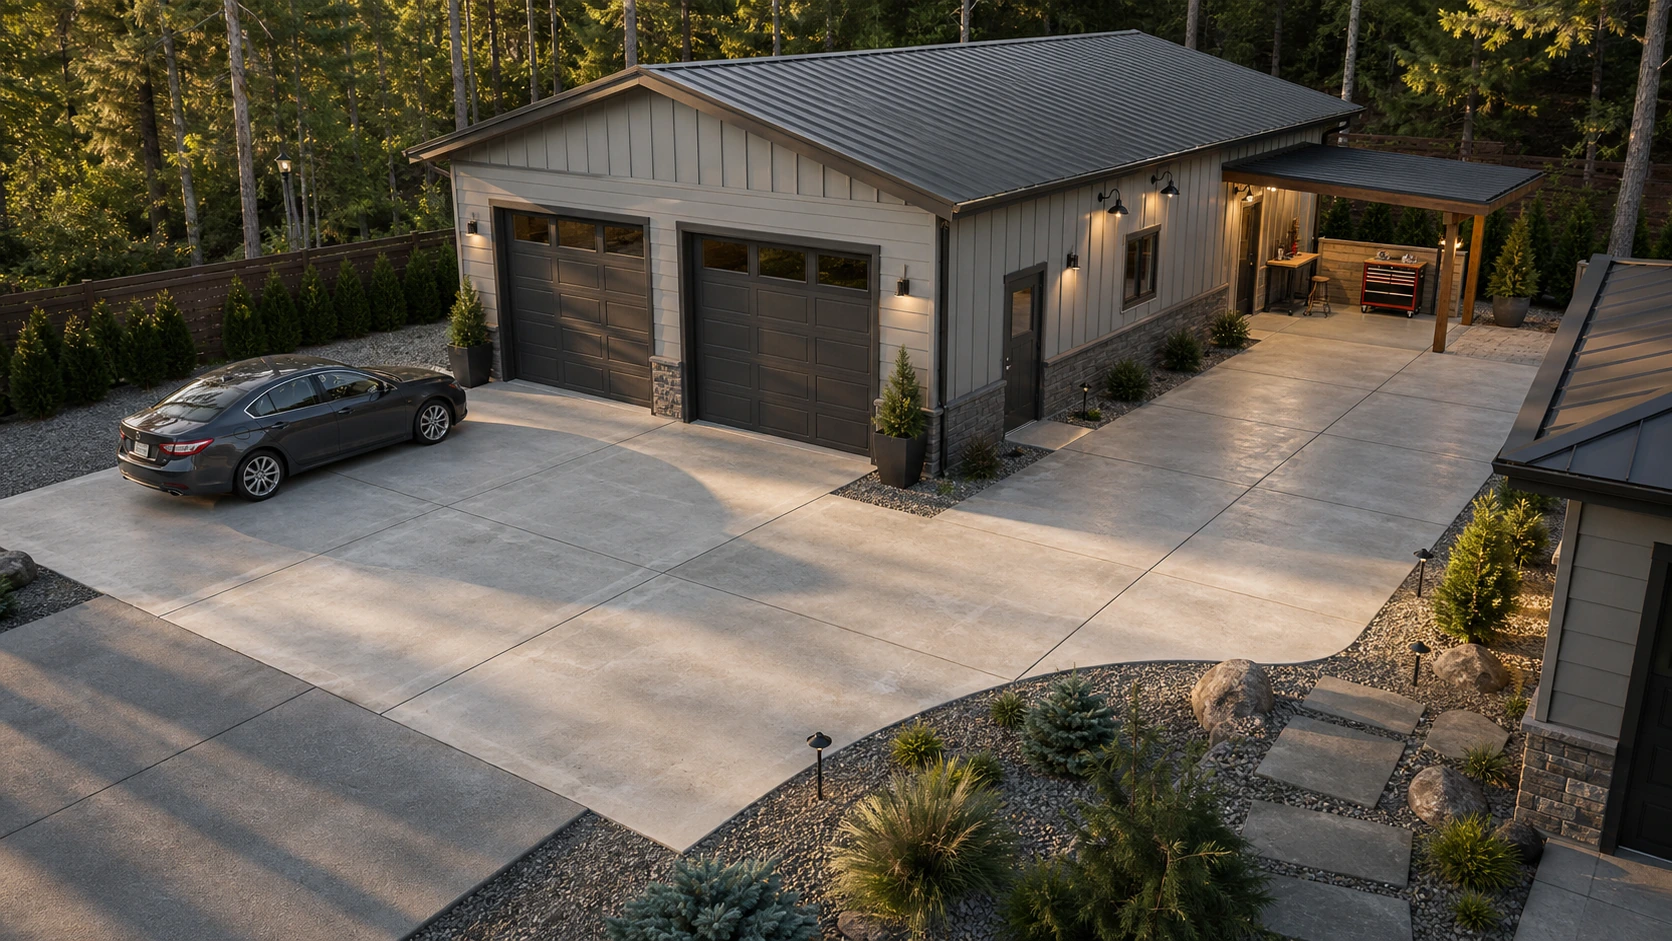
50 ideas
Detached garage aprons, parking and motor courts, workshop work pads, and utility, carport, and drainage details.
Explore garage pad ideas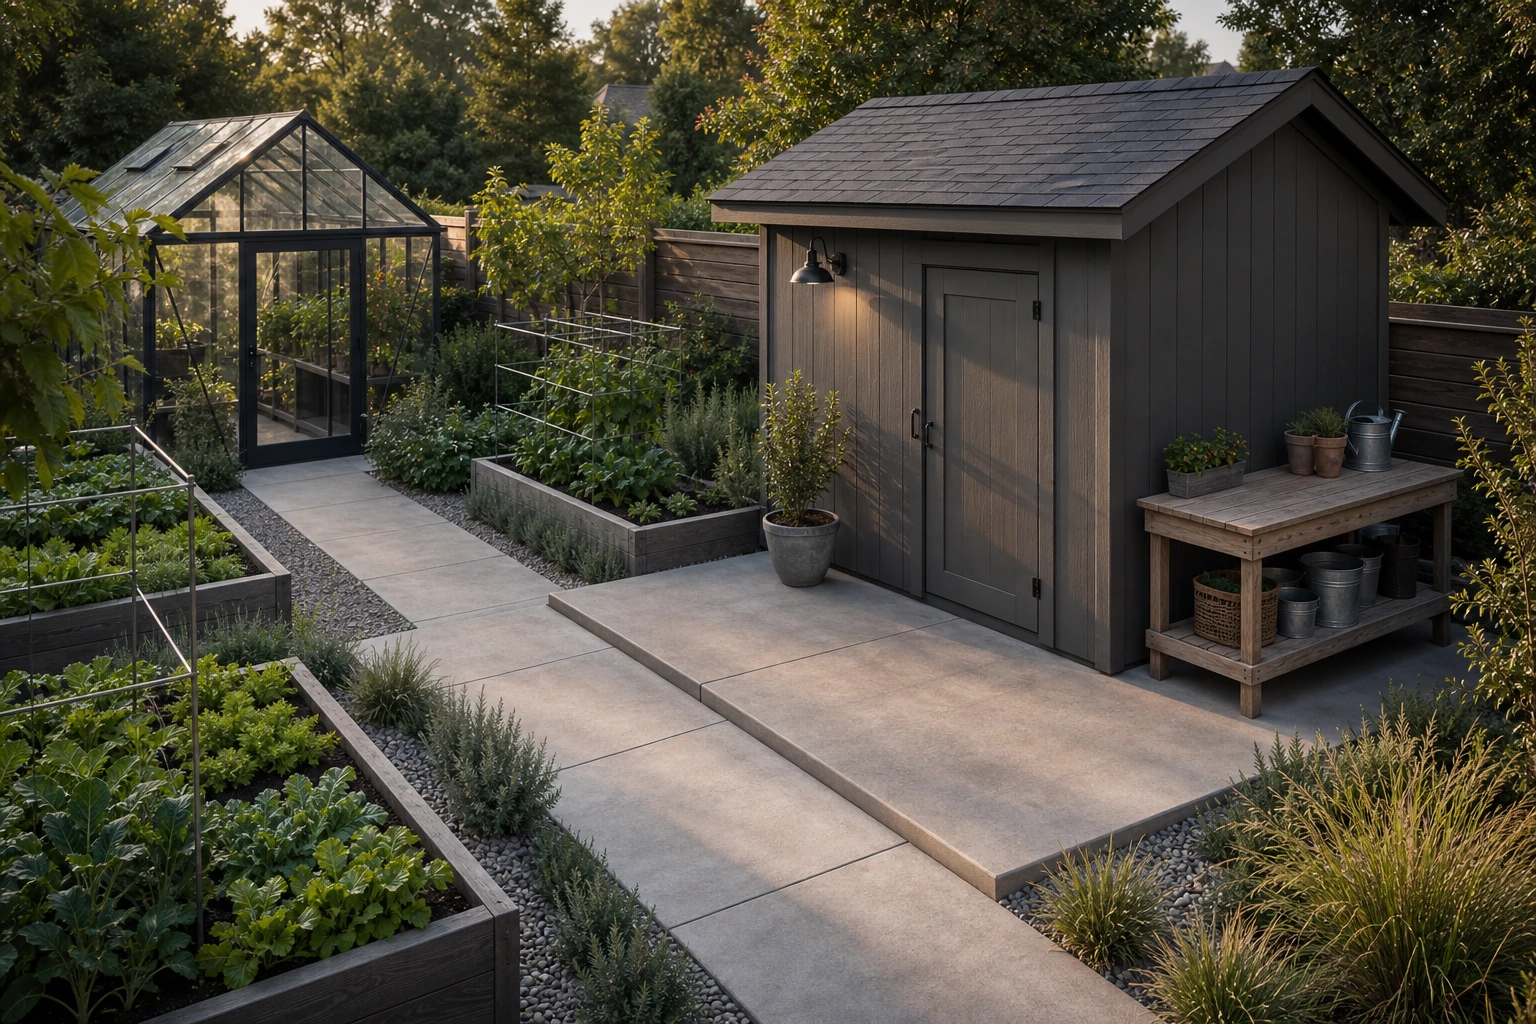
50 ideas
Garden studios, greenhouse pads, potting and work courts, backyard utility slabs, and dry, level small-footprint bases.
Explore shed pad ideas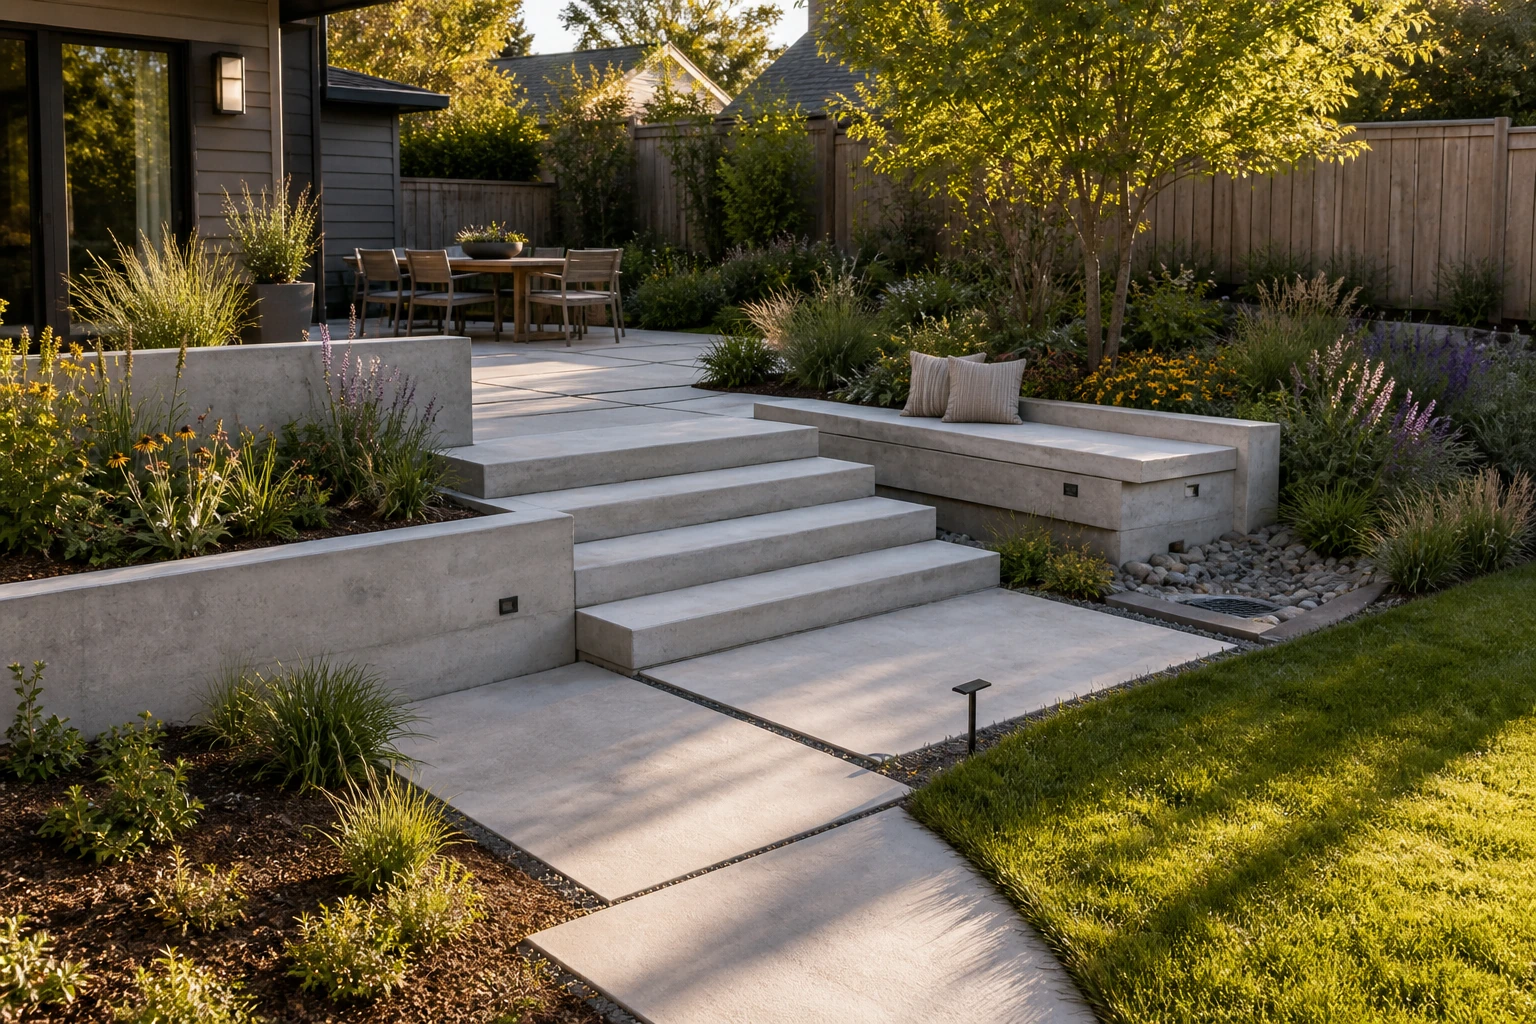
50 ideas
Seat walls, board-formed planters, garden edging, terraces, grade transitions, and drainage-aware focal features.
Explore landscape ideasEach collection pairs individual images with a direct calculator or guide path. The images are design inspiration, not construction documents: verify dimensions, drainage, local requirements, structural support, utilities, and materials for the actual site.
From image to estimate
Open an idea to save it to Pinterest, copy a direct link, or use the share sheet from a phone.
Use the related calculator as a starting point for a patio, slab, driveway, walkway, or concrete steps project.
Translate the visual idea into actual dimensions, grade, drainage, support, utilities, local requirements, and a material estimate.