Design decision
Why this idea works
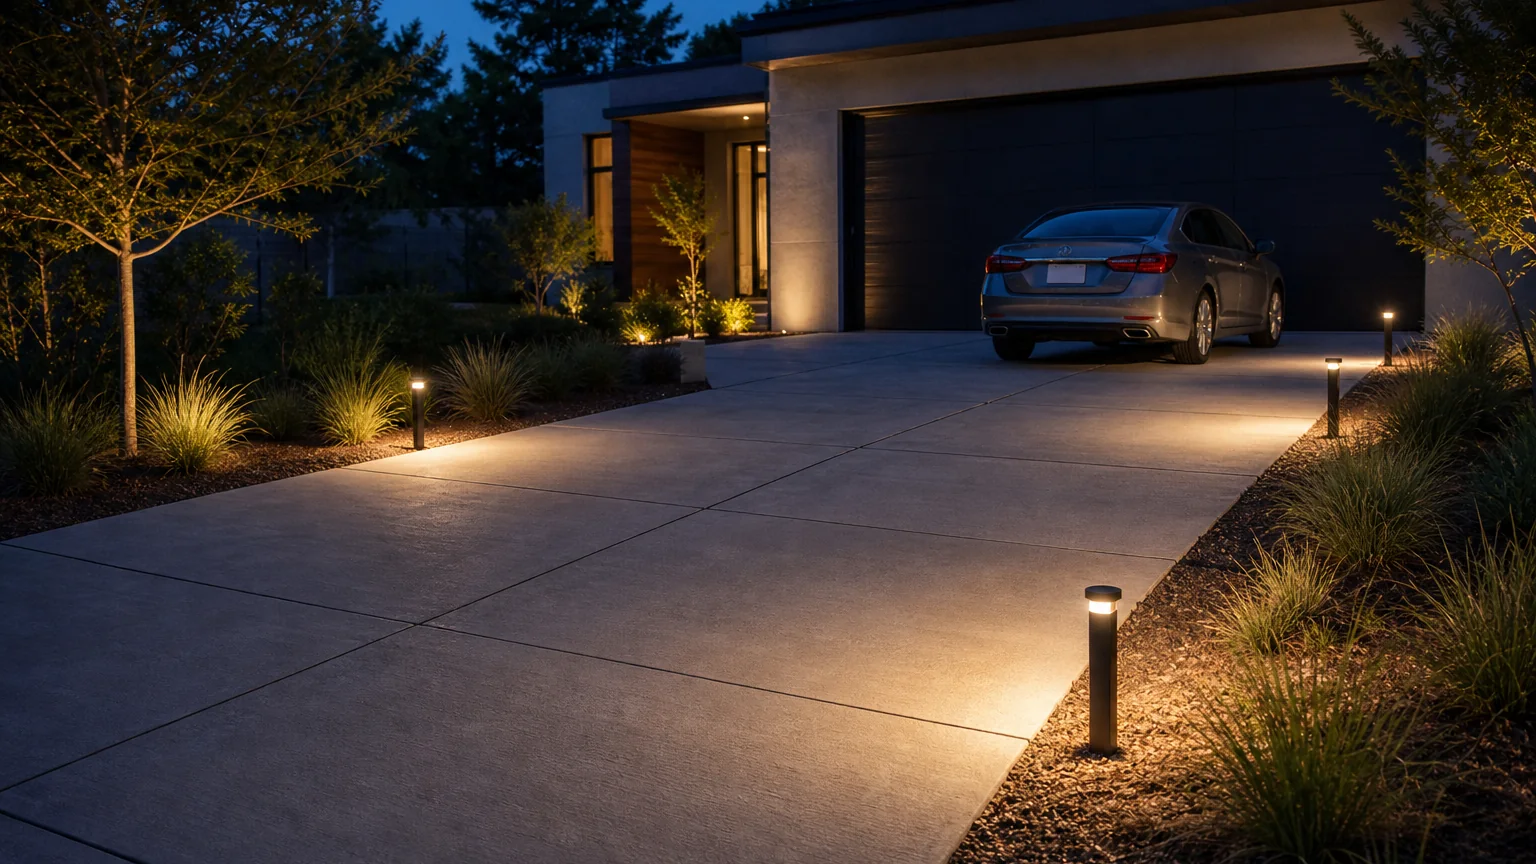
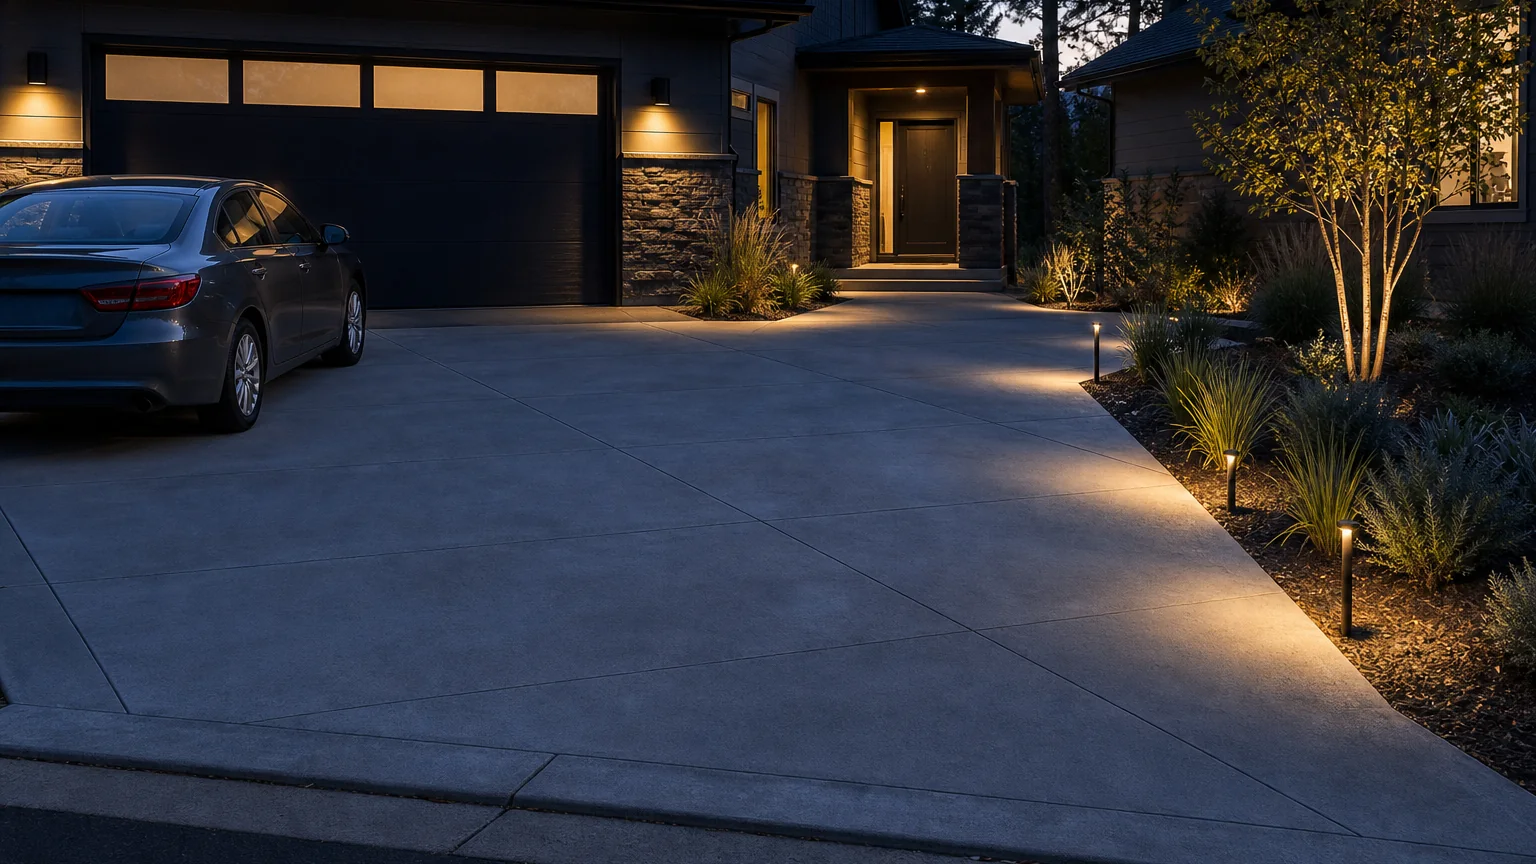
Warm light at the garage and low lights along the path make coming home at dusk feel calm and secure, marking the route and the doors without harsh glare. The lighting is a safety measure as much as a mood one, easing the walk and the backing-in after dark.
- The tradeoff
- Warm lighting improves comfort and orientation, but more fixtures add energy use, wiring, and maintenance.
- How to measure it
- Conceptual range: the driveway rectangle, with lighting conduit and fixture bases planned into the layout.
On your property
Plan it for your site
Keep the paving a simple field so the light reads cleanly across it, and route the wiring and fixture bases before the pour. Choose warm, weather-rated fixtures and aim them to mark the route and doors without glaring toward the street.
- Plan conduit and fixture bases before placing concrete so nothing is surface-run later.
- Choose warm, weather-rated fixtures aimed to mark the route and doors without glare.
- Coordinate the electrical work with a qualified electrician and local code.
Before forms are set
Build implications
- Confirm before estimating Conduit and fixture bases set before the pour.
- Confirm before estimating Warm, weather-rated fixtures aimed without glare.
- Confirm before estimating Licensed electrical work to local code.
- Measure the site and establish elevations Record boundaries, thresholds, grade changes, utilities, and the dimensions of vehicles, furniture, equipment, or structures that affect the layout.
- Test how the space will be used Check walking routes, turning paths, door swings, working clearances, maintenance access, and the route back to the house or street.
- Resolve drainage, services, and structural support Decide where water goes and coordinate drains, conduit, irrigation, fuel, electrical work, footings, and independent supports before forms are set.
- Define and estimate each concrete element Confirm the slab or footing section, base, joints, edges, and finish, then estimate simple measurable fields separately from steps, walls, drains, and supported features.
Prevent these problems
- Lighting the facade while missing the routeA bright garage can make steps, edges, and the walk harder to see when those areas remain in shadow.
What changes the work and quote
- Fixtures, conduit, controls, trenching, and electrical laborKeep it simpler: Use shielded garage lights plus focused path lighting at decision points.
Next step
Turn the idea into your estimate
Enter the dimensions and section for your property. The image does not provide a takeoff.
Estimate your drivewayQuestions this idea raises
Should driveway lighting be planned before pouring?
Yes, so conduit and fixture bases are built in rather than surface-run later, which is tidier and safer. Decide locations early to keep the drive uncluttered.
Why warm light at the garage?
Warm light reads as welcoming and eases the eyes at dusk, and it marks the doors and route so backing in and walking are safer. Aim it to avoid glare toward the street.
- Best when
- The garage and walking route need warm, shielded light that supports arrival without turning the driveway into a lit field.
- Reconsider when
- Fixtures cause glare, spill into neighbors, or leave the pedestrian route darker than the vehicle area.
- Verify first
- Review the approach after dark and plan fixture location, beam cutoff, controls, conduit, and service access.
- Professional input
- A concrete contractor should confirm the slab, base, joints, and drainage. Ask an engineer or the local authority to review retaining work, structures, unusual loads, or public-right-of-way changes.
Sources and further reading
- NRMCA CIP 6: Joints in Concrete Slabs on GradeJoint spacing, panel shape, isolation, and saw-cut depth for slabs on grade.
- FHWA: Bases and Subbases for Concrete PavementsProfessional guidance on uniform support, subgrade risks, drainage, and stable base layers.
- U.S. Access Board: Accessible RoutesSurface, slope, clear-width, and route guidance where formal accessibility rules apply.