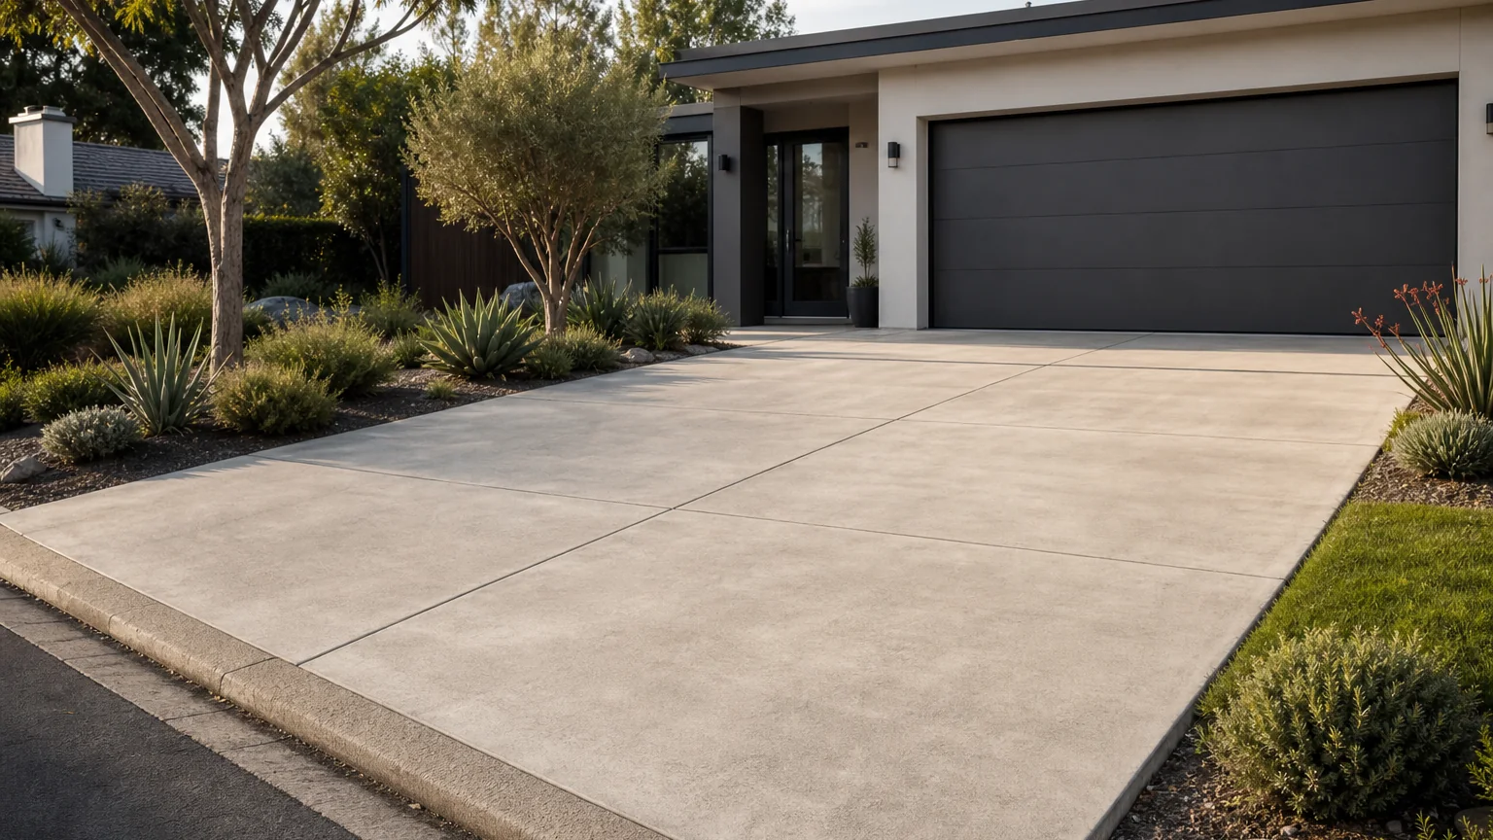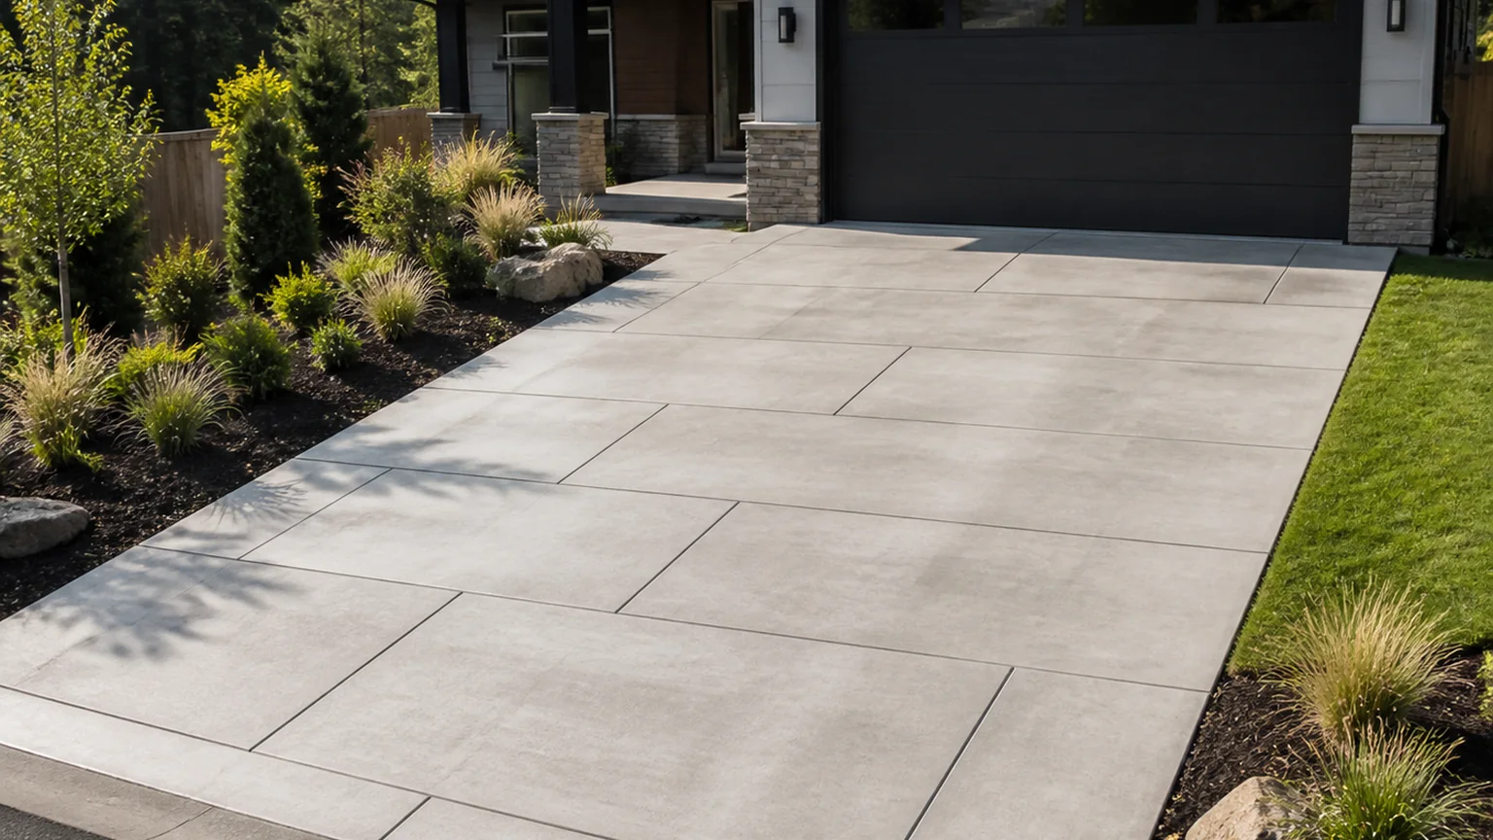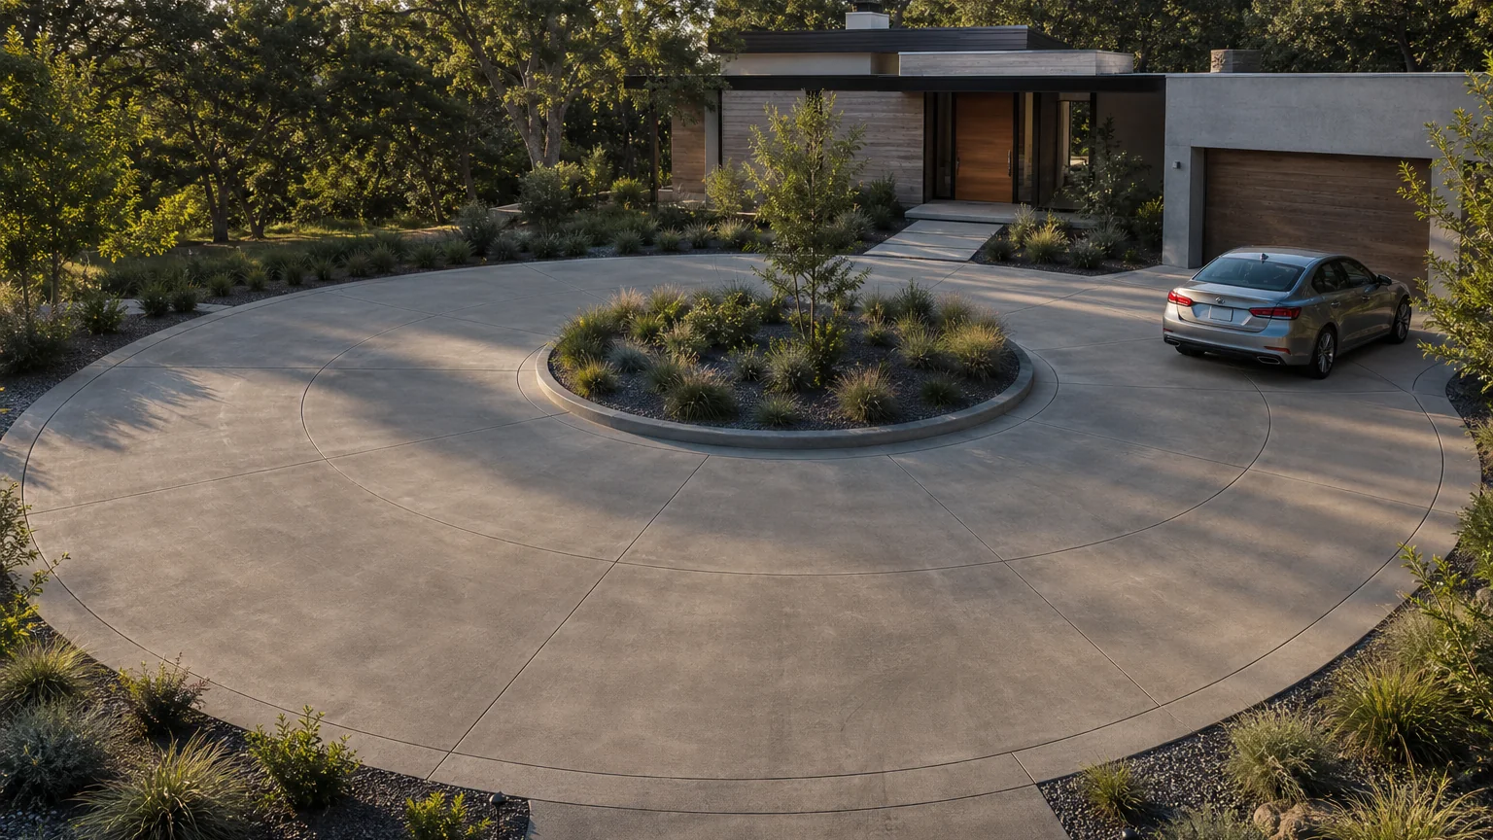
Design decision
Why this idea works
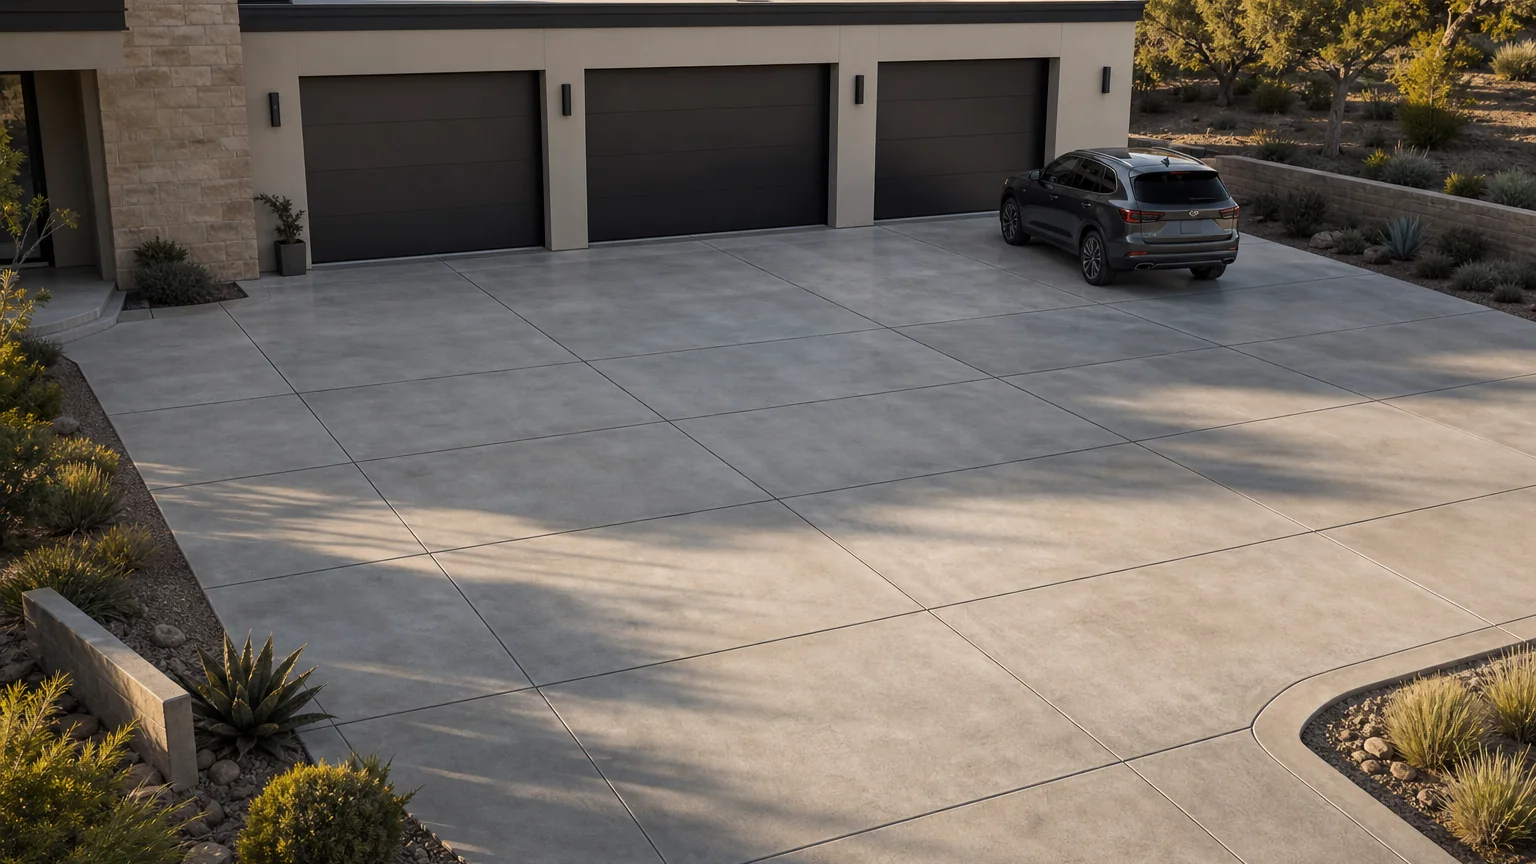
A three-bay garage needs real width to reach every door and turn without a fuss, and large calm panels keep that expanse from looking like a runway. The restraint suits a modern facade and gives you flexible room to park, stage, or turn without visual noise.
- The tradeoff
- A motor court offers flexible movement and parking while adding concrete volume, runoff, joints, and snow-clearing area.
- How to measure it
- Conceptual range: one large court rectangle plus the turning and approach area, measured with the vehicle turning radius in mind.
On your property
Plan it for your site
Keep the panels broad and the finish quiet so the scale reads as intentional, and crown or slope the court so a large surface drains fully. Align the joints to the garage bays so the grid ties the paving to the building.
- Crown or slope a wide court so water sheds to the edges instead of ponding in the middle.
- Align the panel grid to the three bays so a large surface still looks organized.
- Size the slab and base for the vehicles plus any occasional heavier turning loads.
Before forms are set
Build implications
- Confirm before estimating Cross-slope or crown that drains a wide surface fully.
- Confirm before estimating A joint grid tied to the garage bays.
- Confirm before estimating Slab and base sized for real parking and turning loads.
- Measure the site and establish elevations Record boundaries, thresholds, grade changes, utilities, and the dimensions of vehicles, furniture, equipment, or structures that affect the layout.
- Test how the space will be used Check walking routes, turning paths, door swings, working clearances, maintenance access, and the route back to the house or street.
- Resolve drainage, services, and structural support Decide where water goes and coordinate drains, conduit, irrigation, fuel, electrical work, footings, and independent supports before forms are set.
- Define and estimate each concrete element Confirm the slab or footing section, base, joints, edges, and finish, then estimate simple measurable fields separately from steps, walls, drains, and supported features.
Prevent these problems
- A wide court with no clear drainage planeSmall elevation errors across a large surface create ponding and freeze-thaw exposure near the center or garage.
What changes the work and quote
- Paved area, excavation, base correction, and placement sequenceKeep it simpler: Pour the main approach and bay aprons, then keep low-use edges planted or gravelled.
Next step
Turn the idea into your estimate
Enter the dimensions and section for your property. The image does not provide a takeoff.
Estimate your drivewayQuestions this idea raises
How do you keep a large motor court from ponding?
Give it a deliberate crown or cross-slope so water runs to the edges, and confirm the fall is enough to keep working as the slab settles slightly. A flat pour on a wide court almost always traps water.
Why keep the panels so large and plain?
On a big surface, large calm panels read as designed while many small cuts look busy and increase random cracking. The restraint is doing both visual and structural work.
- Best when
- Several garage bays need shared turning space and the site can drain a broad paved court without low spots.
- Reconsider when
- The court would consume the front yard, send runoff to the house or street, or invite loads beyond the planned slab.
- Verify first
- Track the largest regular vehicle through each bay and establish a complete grading plan for the court.
- Professional input
- A concrete contractor should confirm the slab, base, joints, and drainage. Ask an engineer or the local authority to review retaining work, structures, unusual loads, or public-right-of-way changes.
Sources and further reading
- NRMCA CIP 6: Joints in Concrete Slabs on GradeJoint spacing, panel shape, isolation, and saw-cut depth for slabs on grade.
- FHWA: Bases and Subbases for Concrete PavementsProfessional guidance on uniform support, subgrade risks, drainage, and stable base layers.
- U.S. EPA: Types of Green InfrastructureHow rain gardens, swales, and permeable pavement store, slow, or infiltrate runoff.