Design decision
Why this idea works
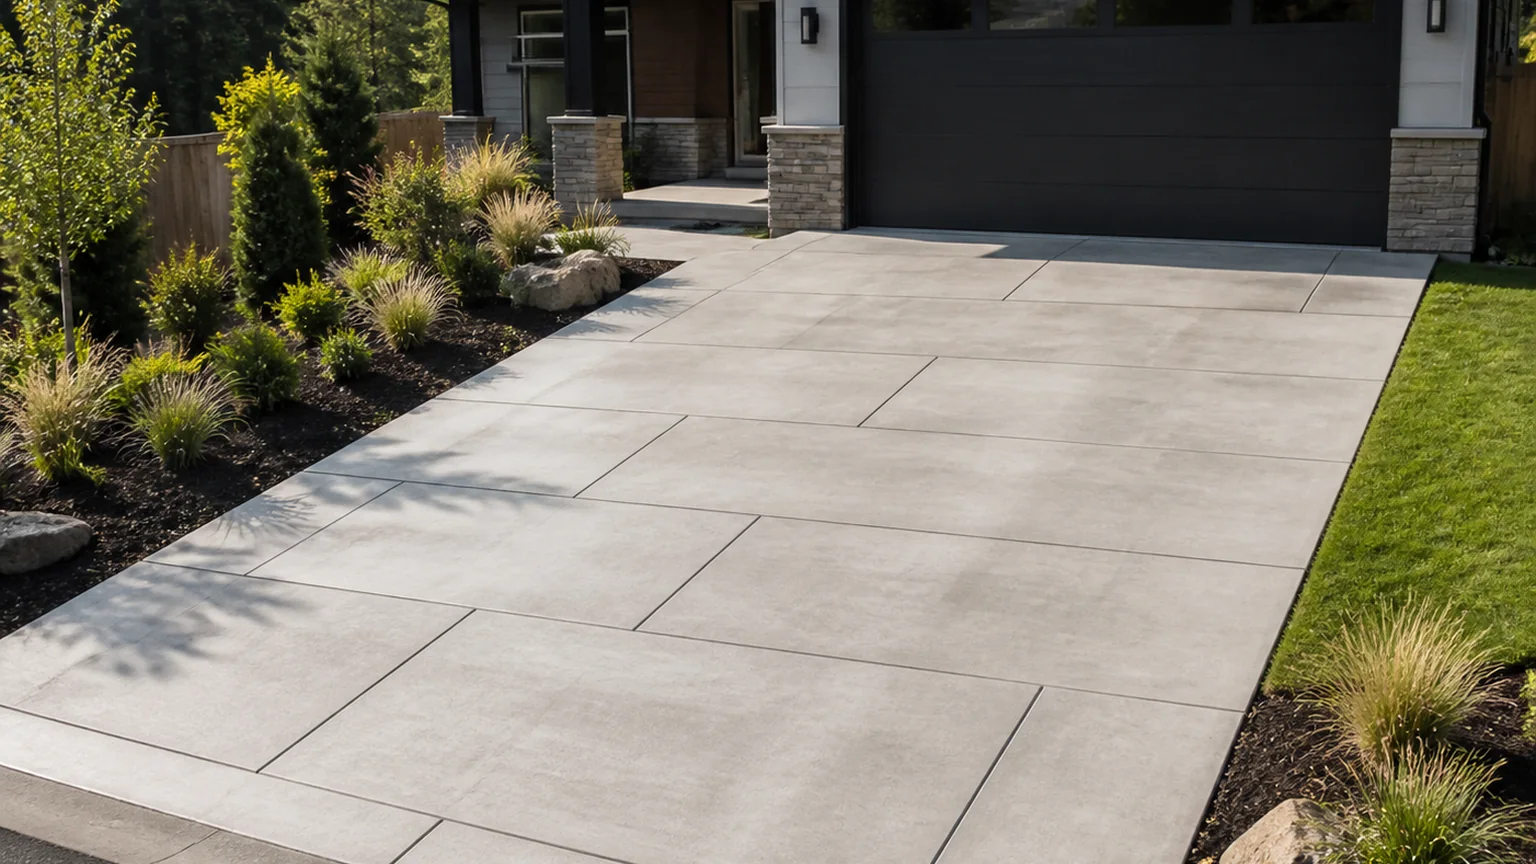
Staggering the panels breaks the strict grid into a looser pattern that feels more dynamic without losing the point of the joints, which is to control cracking. The offset reads as a deliberate composition and keeps a large surface from looking like a plain checkerboard.
- The tradeoff
- A staggered rhythm feels relaxed, but it takes more layout care than a straight grid.
- How to measure it
- Conceptual range: one driveway rectangle, with the offset panels planned to the slab thickness rather than to a look alone.
On your property
Plan it for your site
Keep the field an even broom texture so the panel pattern carries the design, and plan the offsets so no panel ends up long and thin. Keep contraction joints continuous where they need to be for crack control rather than chasing the pattern at the expense of function.
- Keep every panel near square so an offset layout does not create fragile long-thin bays.
- Maintain continuous contraction joints where crack control needs them rather than breaking them for the pattern.
- Square the overall grid to the garage and street so the staggered rhythm still looks intentional.
Before forms are set
Build implications
- Confirm before estimating Panel proportions kept near square within the offset pattern.
- Confirm before estimating Continuous contraction joints where structurally needed.
- Confirm before estimating A pattern squared to the building and approach.
- Measure the site and establish elevations Record boundaries, thresholds, grade changes, utilities, and the dimensions of vehicles, furniture, equipment, or structures that affect the layout.
- Test how the space will be used Check walking routes, turning paths, door swings, working clearances, maintenance access, and the route back to the house or street.
- Resolve drainage, services, and structural support Decide where water goes and coordinate drains, conduit, irrigation, fuel, electrical work, footings, and independent supports before forms are set.
- Define and estimate each concrete element Confirm the slab or footing section, base, joints, edges, and finish, then estimate simple measurable fields separately from steps, walls, drains, and supported features.
Prevent these problems
- Decorative offsets that create weak baysLong or re-entrant shapes can crack outside the planned cuts even when the pattern looks balanced on paper.
What changes the work and quote
- Detailed layout and additional saw startsKeep it simpler: Offset one or two rows inside a regular structural grid.
Next step
Turn the idea into your estimate
Enter the dimensions and section for your property. The image does not provide a takeoff.
Estimate your drivewayQuestions this idea raises
Can I offset control joints freely?
Offsetting the visible pattern is fine as long as the panels stay near square and the joints that control cracking stay continuous where needed. Coordinate the look with the jointing rules rather than overriding them.
Why avoid long, thin panels?
A panel much longer than it is wide tends to crack across its middle instead of at the joints, defeating the point. Keeping the length within about one and a half times the width avoids that.
- Best when
- A modern facade needs more movement than a square grid and the offsets can stay within sound panel proportions.
- Reconsider when
- The pattern creates dead-end cuts, narrow strips, or joints that stop before reaching a slab edge.
- Verify first
- Check each panel shape against slab thickness and keep the main contraction lines continuous.
- Professional input
- A concrete contractor should confirm the slab, base, joints, and drainage. Ask an engineer or the local authority to review retaining work, structures, unusual loads, or public-right-of-way changes.
Sources and further reading
- NRMCA CIP 6: Joints in Concrete Slabs on GradeJoint spacing, panel shape, isolation, and saw-cut depth for slabs on grade.
- FHWA: Bases and Subbases for Concrete PavementsProfessional guidance on uniform support, subgrade risks, drainage, and stable base layers.