Design decision
Why this idea works
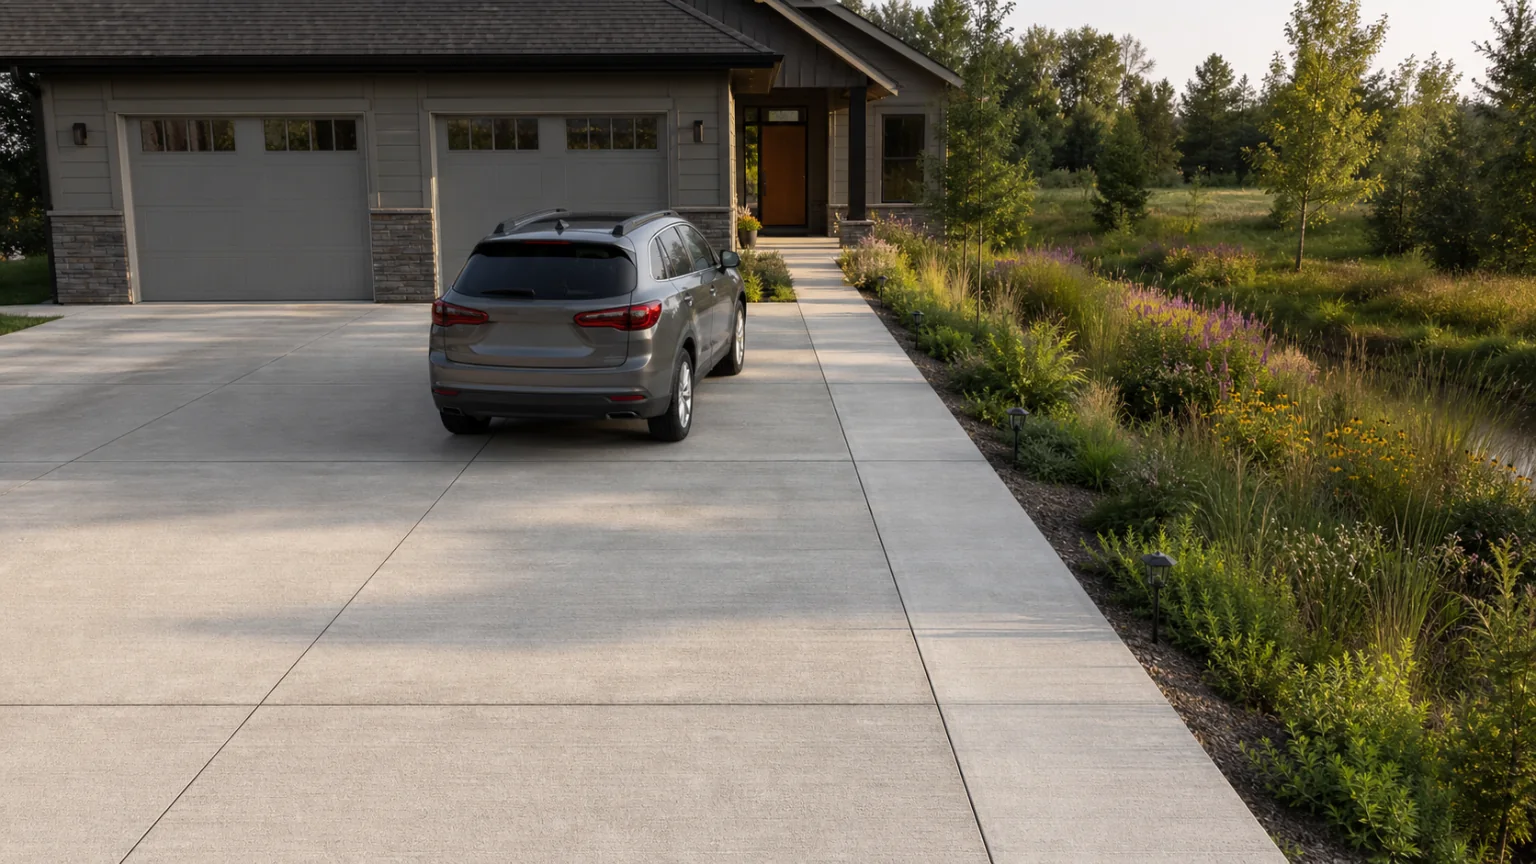
A rain garden is useful only when it supports the driveway instead of replacing a standing area. Keeping a hard unloading strip between parked cars and the lower basin lets runoff move toward planting while people, strollers, luggage, and mobility aids stay on stable concrete.
- The tradeoff
- The layout joins daily access with stormwater planting, but both need enough space to work without conflict.
- How to measure it
- Conceptual range: the driveway rectangle plus the unloading strip and the rain-garden basin measured separately.
On your property
Plan it for your site
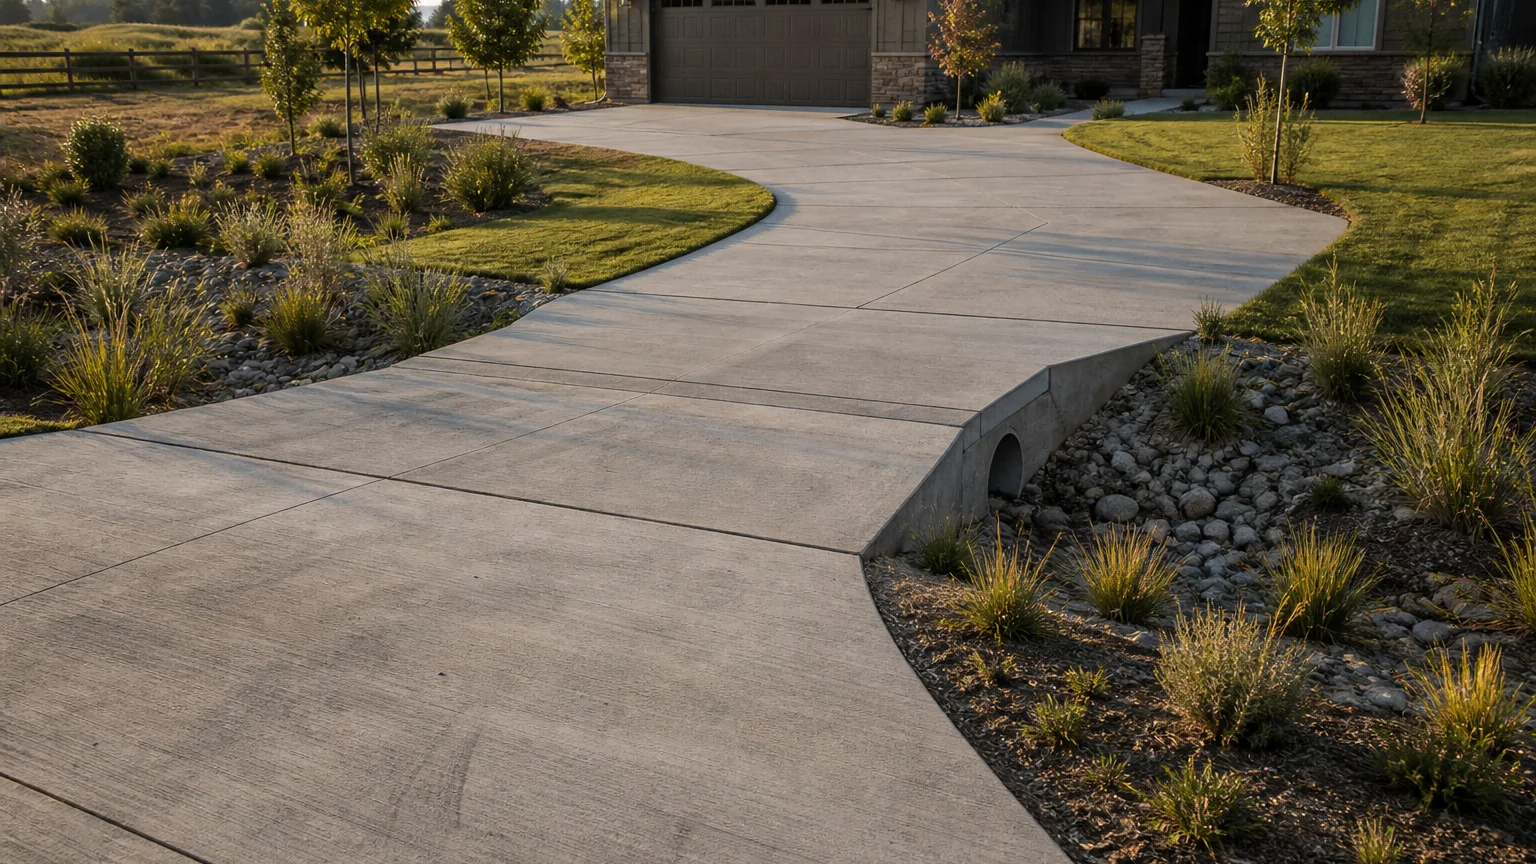
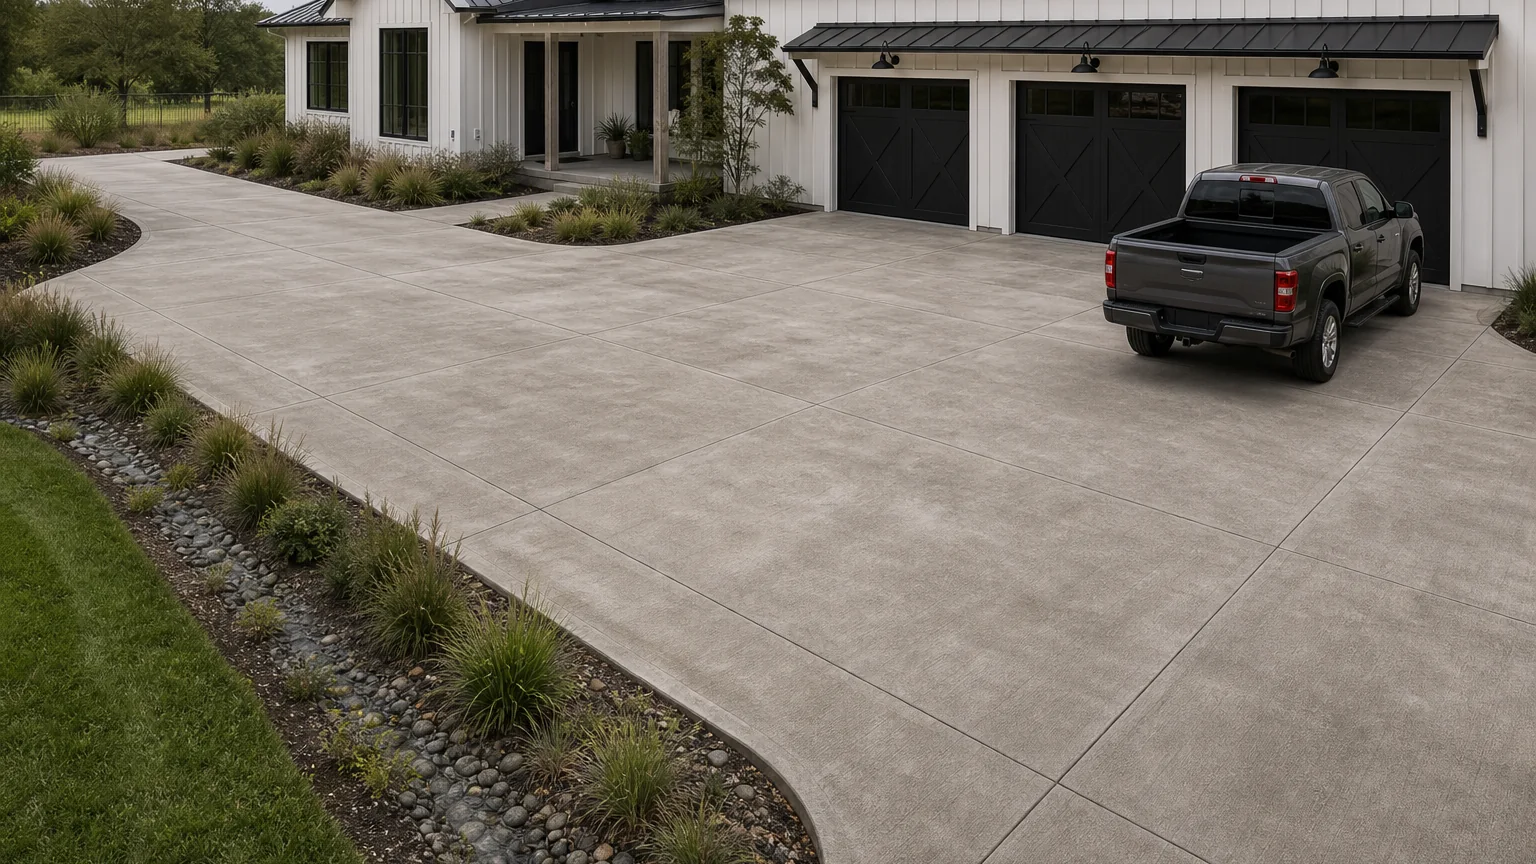
Keep the driveway and unloading strip as a simple broom-finished field with joints that explain the edge. The rain garden should sit visibly lower beyond the strip, with inlet and overflow details handled as drainage rather than as decorative rocks where someone has to step.
- Grade the drive so runoff reaches the rain garden without crossing the main walking route.
- Keep the unloading strip flush, stable, and above the swale ponding area.
- Size the rain garden and overflow as real drainage, with maintenance access.
Before forms are set
Build implications
- Confirm before estimating Door-standing width between parked vehicles and the lower rain garden.
- Confirm before estimating Drive grading, inlet, capacity, and overflow for the swale.
- Confirm before estimating Planting that tolerates wet and dry cycles without blocking sightlines or crossings.
- Measure the site and establish elevations Record boundaries, thresholds, grade changes, utilities, and the dimensions of vehicles, furniture, equipment, or structures that affect the layout.
- Test how the space will be used Check walking routes, turning paths, door swings, working clearances, maintenance access, and the route back to the house or street.
- Resolve drainage, services, and structural support Decide where water goes and coordinate drains, conduit, irrigation, fuel, electrical work, footings, and independent supports before forms are set.
- Define and estimate each concrete element Confirm the slab or footing section, base, joints, edges, and finish, then estimate simple measurable fields separately from steps, walls, drains, and supported features.
Prevent these problems
- A rain garden inside the unloading zonePassengers can step into wet soil when the planted low point starts too close to the vehicle.
What changes the work and quote
- Flush walk, inlet detail, engineered soil, planting, and overflowKeep it simpler: Keep a solid unloading strip and send runoff to a basin farther down the drive.
Next step
Turn the idea into your estimate
Enter the dimensions and section for your property. The image does not provide a takeoff.
Estimate your drivewayQuestions this idea raises
What is a rain-garden swale?
It is a shallow planted channel or basin that collects runoff, slows it, and lets it soak in. On a driveway edge, it still needs a hard standing strip if people get out of cars beside it.
Will the unloading strip stop water from reaching the rain garden?
Not if the levels are planned. Water can pass through controlled openings or sheet-flow breaks while the walking and door zones remain stable concrete.
- Best when
- Passengers need a firm step-out strip and runoff can pass beyond it into a designed rain garden.
- Reconsider when
- The basin edge would sit inside the door swing or the site cannot support safe infiltration and overflow.
- Verify first
- Set the parked-car position, strip width, curb or inlet detail, basin capacity, and overflow route.
- Professional input
- A concrete contractor should confirm the slab, base, joints, and drainage. Ask an engineer or the local authority to review retaining work, structures, unusual loads, or public-right-of-way changes.
Sources and further reading
- NRMCA CIP 6: Joints in Concrete Slabs on GradeJoint spacing, panel shape, isolation, and saw-cut depth for slabs on grade.
- FHWA: Bases and Subbases for Concrete PavementsProfessional guidance on uniform support, subgrade risks, drainage, and stable base layers.
- U.S. EPA: Types of Green InfrastructureHow rain gardens, swales, and permeable pavement store, slow, or infiltrate runoff.
- U.S. Access Board: Accessible RoutesSurface, slope, clear-width, and route guidance where formal accessibility rules apply.