Design decision
Why this idea works
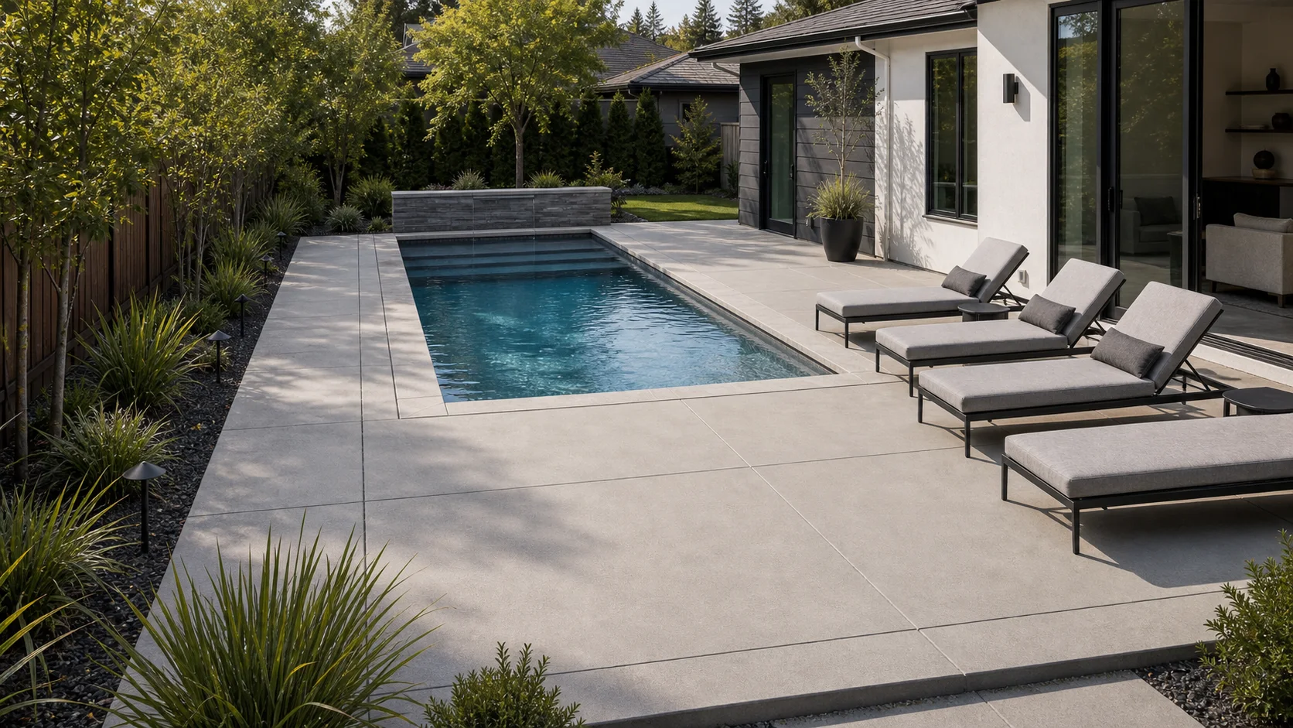
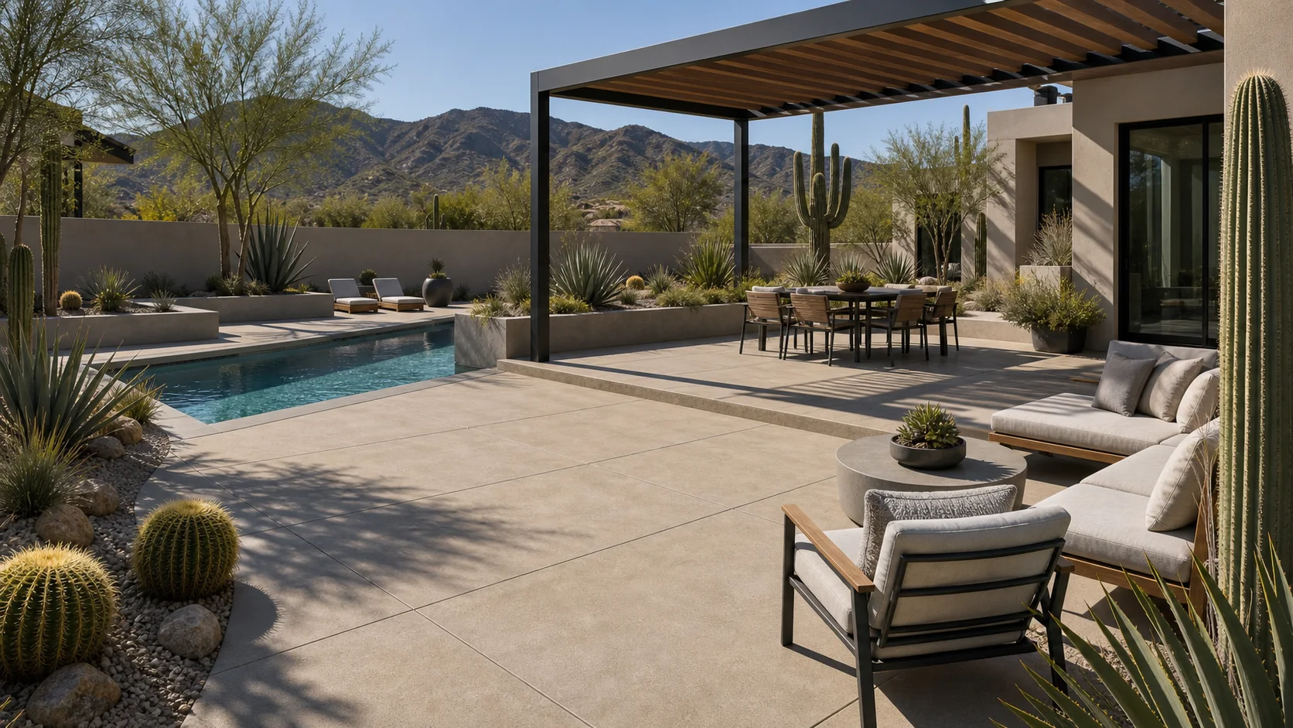
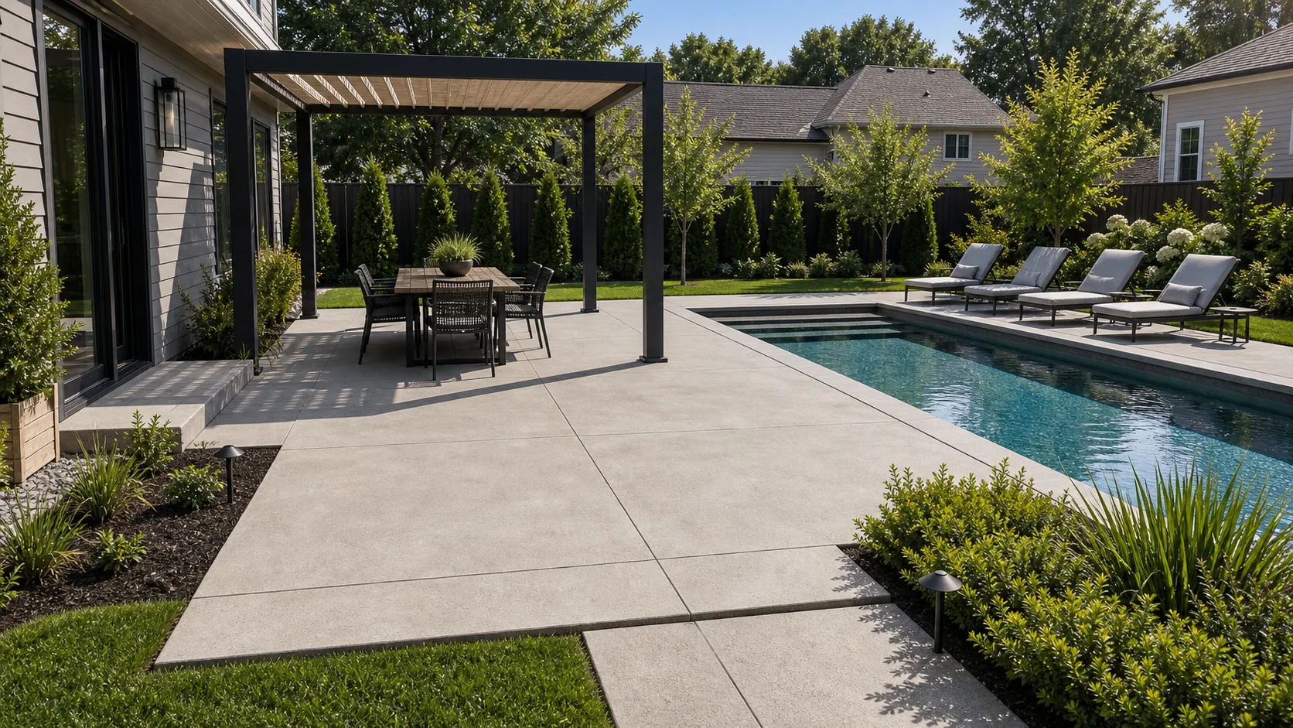
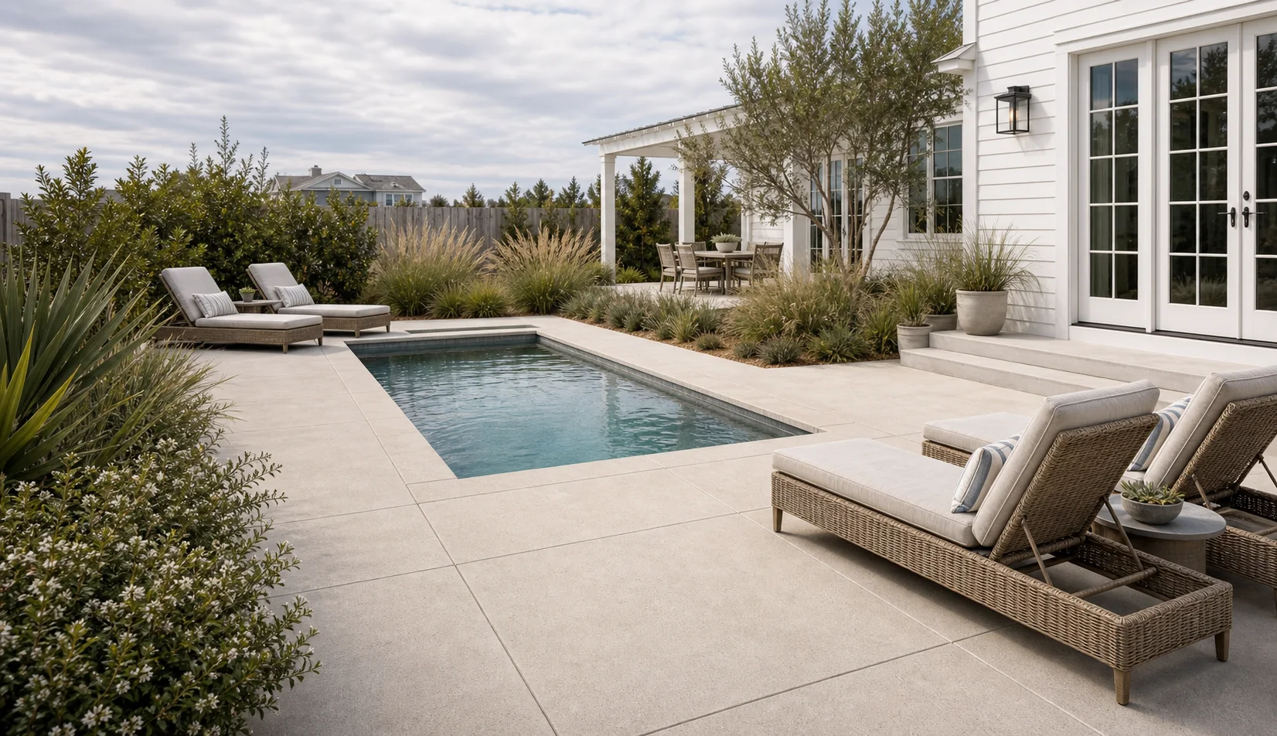
A pale deck reflects a coastal palette and lets furniture and planting feel relaxed. The design works when the hardscape is broad and calm, with enough shade and texture to avoid a washed-out or hot environment.
- The tradeoff
- The fixed features give the patio a clear purpose, but they reduce room for later changes. Confirm finish heat, glare, traction, salt or chlorine exposure, drainage, and pool deck movement details before choosing a pale surface.
- How to measure it
- Conceptual range: pool-specific; calculate the main deck, steps, lounge pads, and edge bands as separate measured areas.
On your property
Plan it for your site
Choose a pale, low-glare, pool-appropriate concrete finish with real texture and sample it in the actual sun conditions. Keep joints quiet and aligned with pool geometry.
- Check wet traction, surface temperature, cleaning, and chemical exposure in the actual climate.
- Keep woven furniture and soft goods away from splash, wind, and heat-prone areas.
- Use planting that tolerates the site’s water, wind, and maintenance conditions.
Before forms are set
Build implications
- Confirm before estimating Pool builder recommendations, coping, drains, joints, barriers, and deck expansion.
- Confirm before estimating Finish sample performance in sun and wet conditions.
- Confirm before estimating Deck section measurements, pool equipment access, and water-management routes.
- Measure the site and establish elevations Record boundaries, thresholds, grade changes, utilities, and the dimensions of vehicles, furniture, equipment, or structures that affect the layout.
- Test how the space will be used Check walking routes, turning paths, door swings, working clearances, maintenance access, and the route back to the house or street.
- Resolve drainage, services, and structural support Decide where water goes and coordinate drains, conduit, irrigation, fuel, electrical work, footings, and independent supports before forms are set.
- Define and estimate each concrete element Confirm the slab or footing section, base, joints, edges, and finish, then estimate simple measurable fields separately from steps, walls, drains, and supported features.
Prevent these problems
- Crowding the usable areaFurniture can fit in a drawing while still blocking doors, chair movement, serving routes, or the direct path back to the house.
- Sending water toward the houseA terrace that appears level can hold runoff at thresholds unless finished elevations and a discharge route are established first.
- Treating added features as decorationPergolas, fire features, kitchens, walls, and planters need their own supports, clearances, utilities, drainage, and maintenance access.
Next step
Turn the idea into your estimate
Enter dimensions measured on the property. The conceptual image does not provide a takeoff.
Estimate your patioQuestions this idea raises
Is pale concrete good around a pool?
It can suit a bright pool landscape, but traction, heat, glare, maintenance, and the actual finish system need to be verified for the project conditions.
Can coastal-style planting be used around a pool?
It can, provided the species fit the local climate, irrigation, wind, roots, splash exposure, and maintenance plan.
- Best when
- Bright pool landscape, especially in a warm or coastal setting, where light surfaces, casual planting, and open sky are part of the design direction.
- Reconsider when
- Reconsider the idea if drainage, circulation, and support for added features cannot be resolved on the property.
- Verify first
- Confirm finish heat, glare, traction, salt or chlorine exposure, drainage, and pool deck movement details before choosing a pale surface.
- Professional input
- Concrete contractor; specialist review for supported structures, fire features, or utilities
Sources and further reading
- NRMCA CIP 6: Joints in Concrete Slabs on GradeA concise industry reference for planning panel and control joints on a patio slab instead of improvising them.
- Building America Solution Center: Slope Patios Away from the HouseDOE-affiliated guidance on setting patio grade so surface water moves away from the house.
- NRMCA CIP 11: Curing In-Place ConcretePractical guidance on curing methods and timing for new concrete.