Design decision
Why this idea works
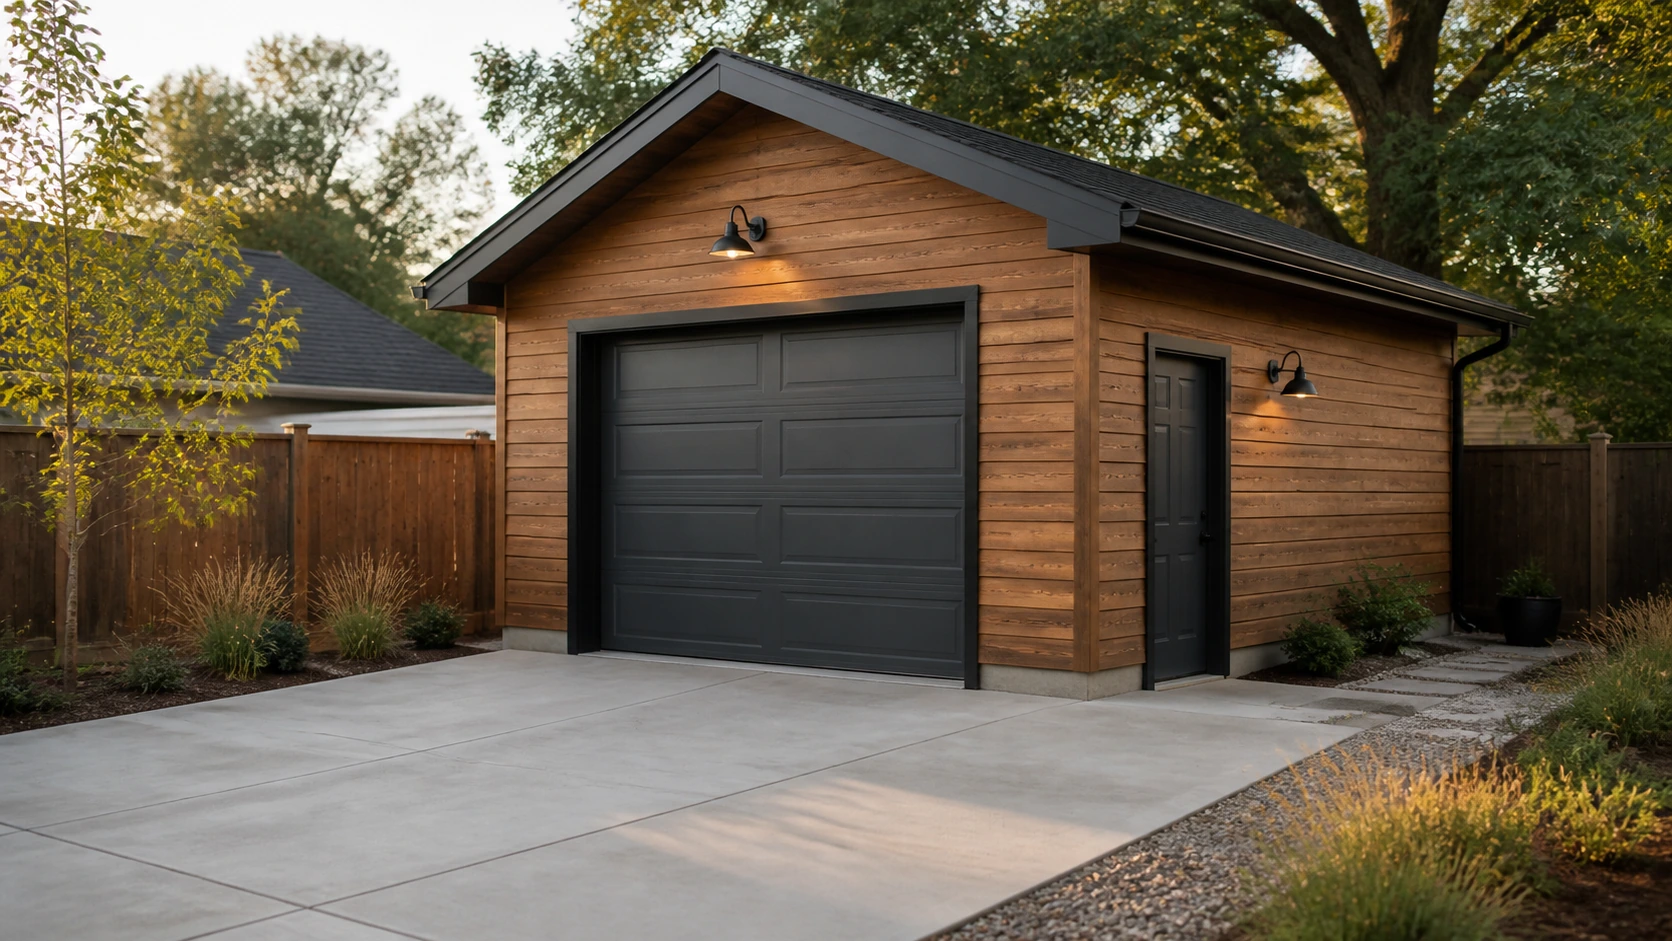
The contrast of warm timber above and cool concrete below is the whole appeal: the wood carries the character while the slab quietly does the durable, easy-clean work. Keeping the pad simple lets the cladding and the low planting read clearly instead of fighting a busy surface.
- The tradeoff
- The layout sets a clear direction, but it also commits the project to fixed relationships. Detail the cladding base and slab edge so the timber stays clear of splash and soil.
- How to measure it
- Conceptual range: the garage pad plus any modest apron, with planting beds measured separately.
On your property
Plan it for your site
A smooth-to-lightly-textured pad in a neutral tone sets off the timber without stealing attention. Detail the base of the cladding to sit clear of splash and standing water so the wood can dry, and keep the slab edge clean where the grasses meet it.
- Keep the timber cladding base above splash height and off direct soil contact so it can dry.
- Choose a slab tone that sets off the wood rather than matching it.
- Pick low grasses that stay tidy and do not constantly wet the cladding.
Before forms are set
Build implications
- Confirm before estimating A cladding base detail that keeps wood dry and off the soil.
- Confirm before estimating Slab edge and finish that suit the planting.
- Confirm before estimating Drainage that keeps splash away from the building base.
- Measure the site and establish elevations Record boundaries, thresholds, grade changes, utilities, and the dimensions of vehicles, furniture, equipment, or structures that affect the layout.
- Test how the space will be used Check walking routes, turning paths, door swings, working clearances, maintenance access, and the route back to the house or street.
- Resolve drainage, services, and structural support Decide where water goes and coordinate drains, conduit, irrigation, fuel, electrical work, footings, and independent supports before forms are set.
- Define and estimate each concrete element Confirm the slab or footing section, base, joints, edges, and finish, then estimate simple measurable fields separately from steps, walls, drains, and supported features.
Prevent these problems
- Designing for a car instead of the heaviest loadTrailers, trucks, lifts, jacks, and equipment may require a different slab section, reinforcement, or edge detail.
- Forgetting working utilitiesEV conduit, drains, wash-down routes, compressed air, and power should be coordinated before the pad is placed.
- Using decorative panel sizesLarge or elongated panels may crack unpredictably when the joint layout is driven by appearance instead of slab behavior.
Next step
Turn the idea into your estimate
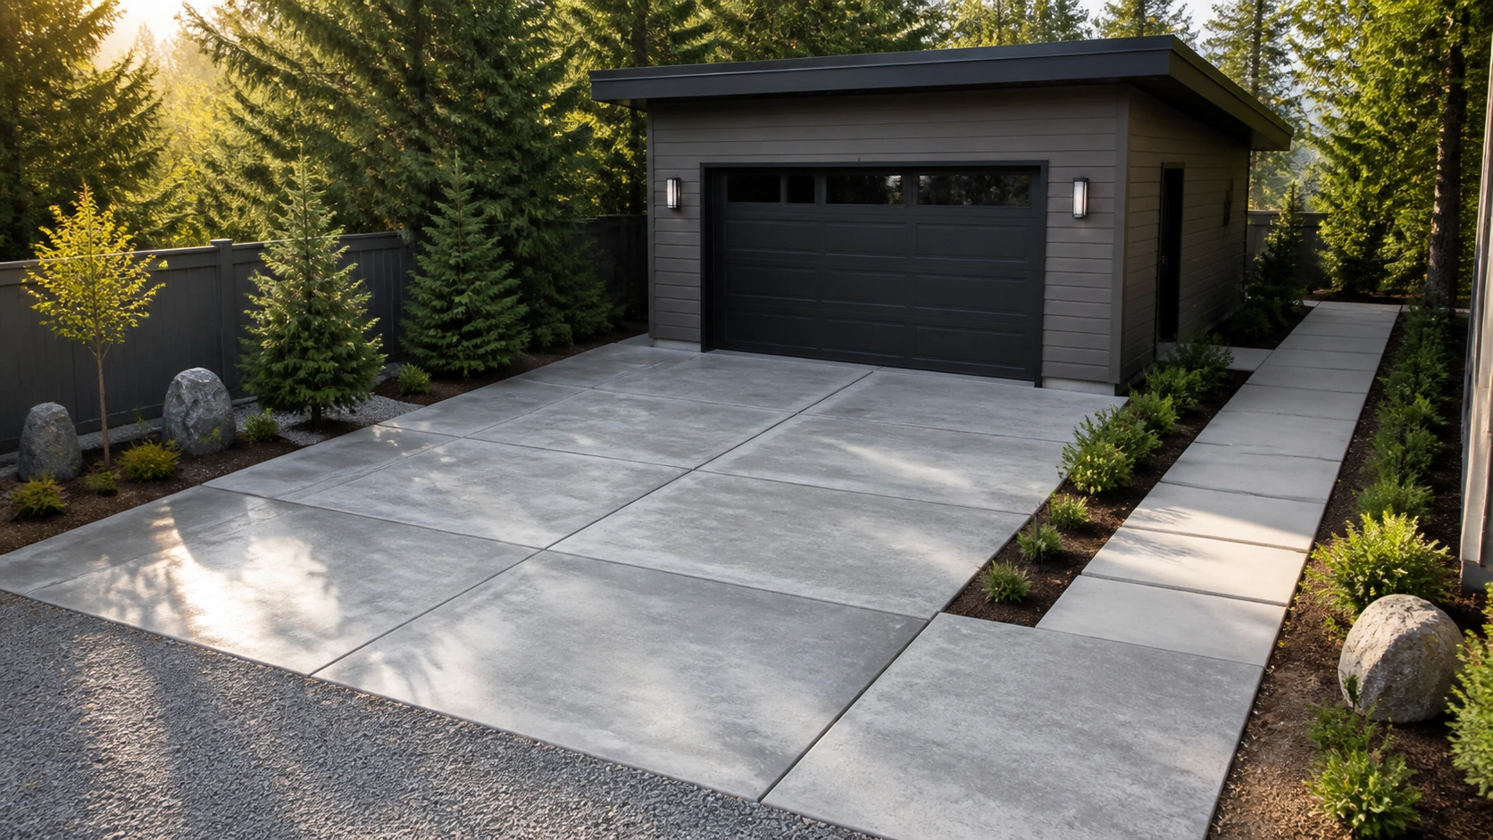
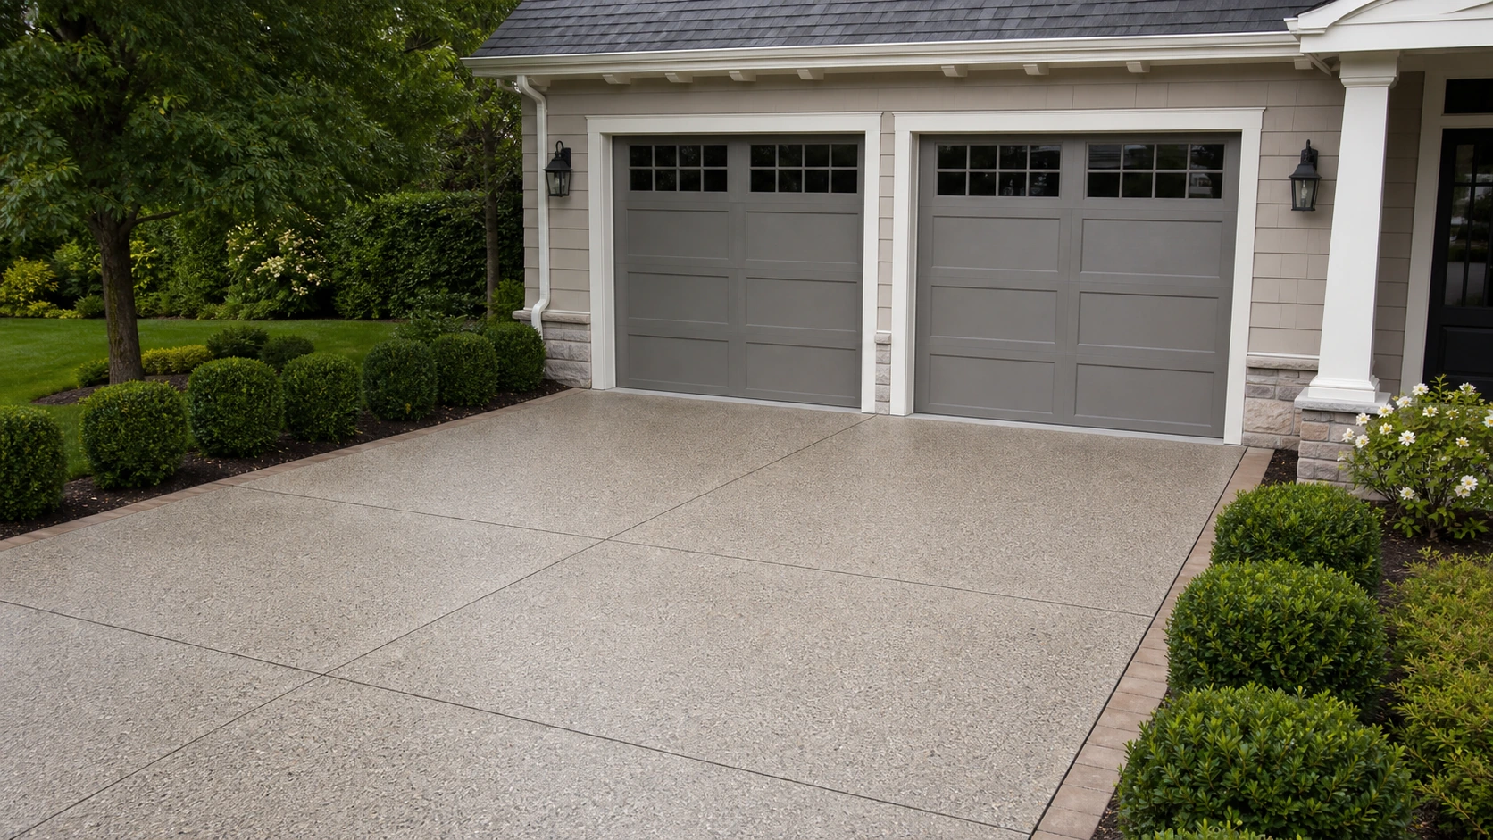
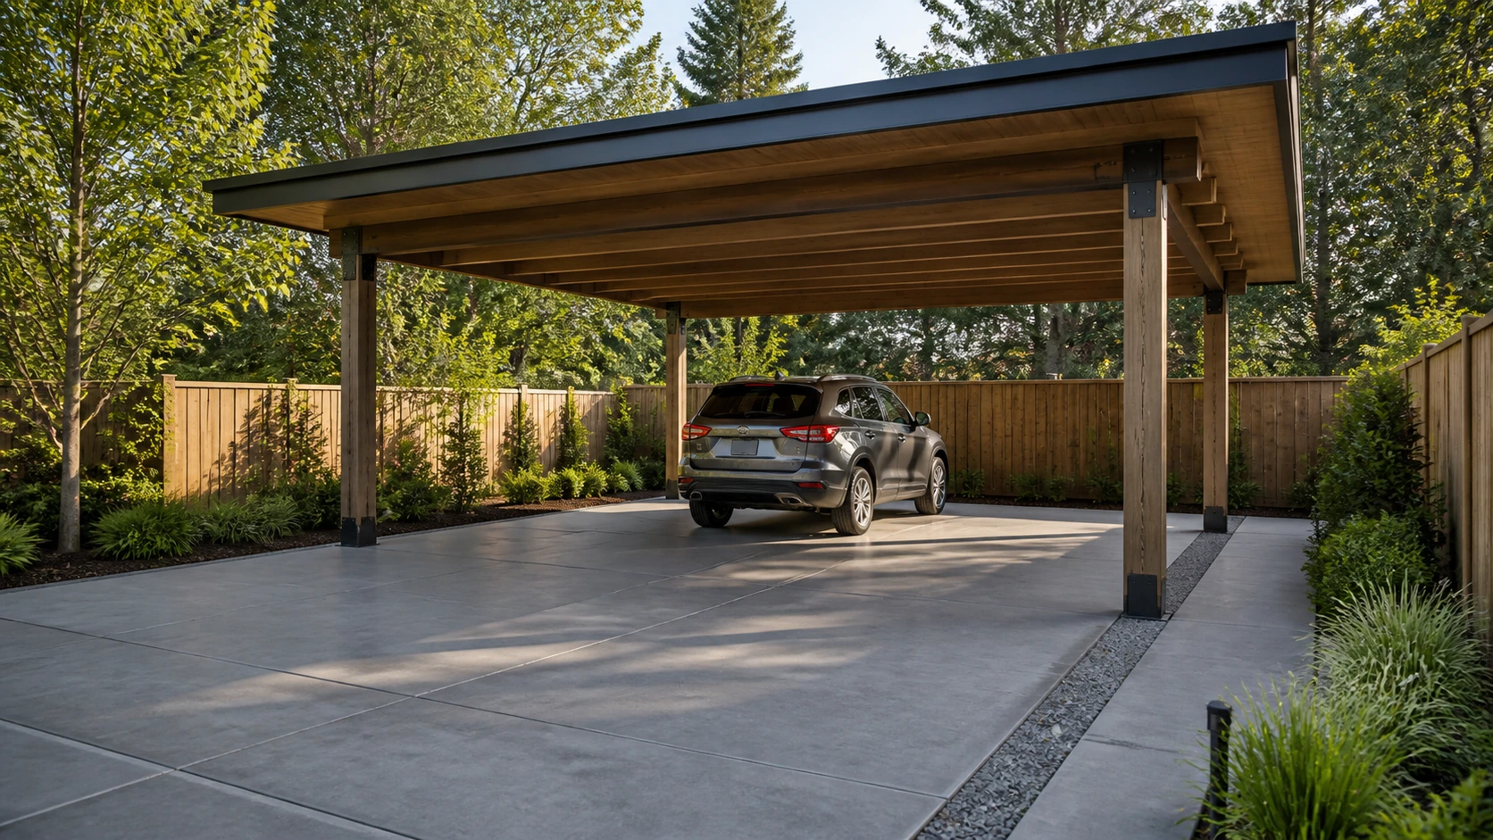
Enter measurements from the property. The conceptual image does not provide a takeoff.
Estimate a similar garage padQuestions this idea raises
How do I keep timber cladding from rotting near a slab?
Detail the base of the cladding to sit above splash height and clear of soil so water drains away and the wood can dry. That base detail matters more than the wood species.
What slab color works with wood cladding?
A calm neutral, cooler than the timber, tends to set the wood off best. Test a sample against the actual cladding before deciding.
- Best when
- Garage aprons
- Reconsider when
- Reconsider the idea if actual vehicle or equipment loads, drainage, edge support, and joint layout cannot be resolved on the property.
- Verify first
- Detail the cladding base and slab edge so the timber stays clear of splash and soil.
- Professional input
- Concrete contractor; engineer for lifts, heavy equipment, or unusual loading
Sources and further reading
- American Concrete InstituteTechnical context for slab-on-grade thickness, reinforcement, and jointing under vehicle loads.
- NRMCA CIP 6: Joints in Concrete Slabs on GradeA practical starting point for control-joint layout on aprons and parking pads.
- ICC model code portalModel-code context for garage slabs and the local amendments your building department adopts.