Design decision
Why this idea works
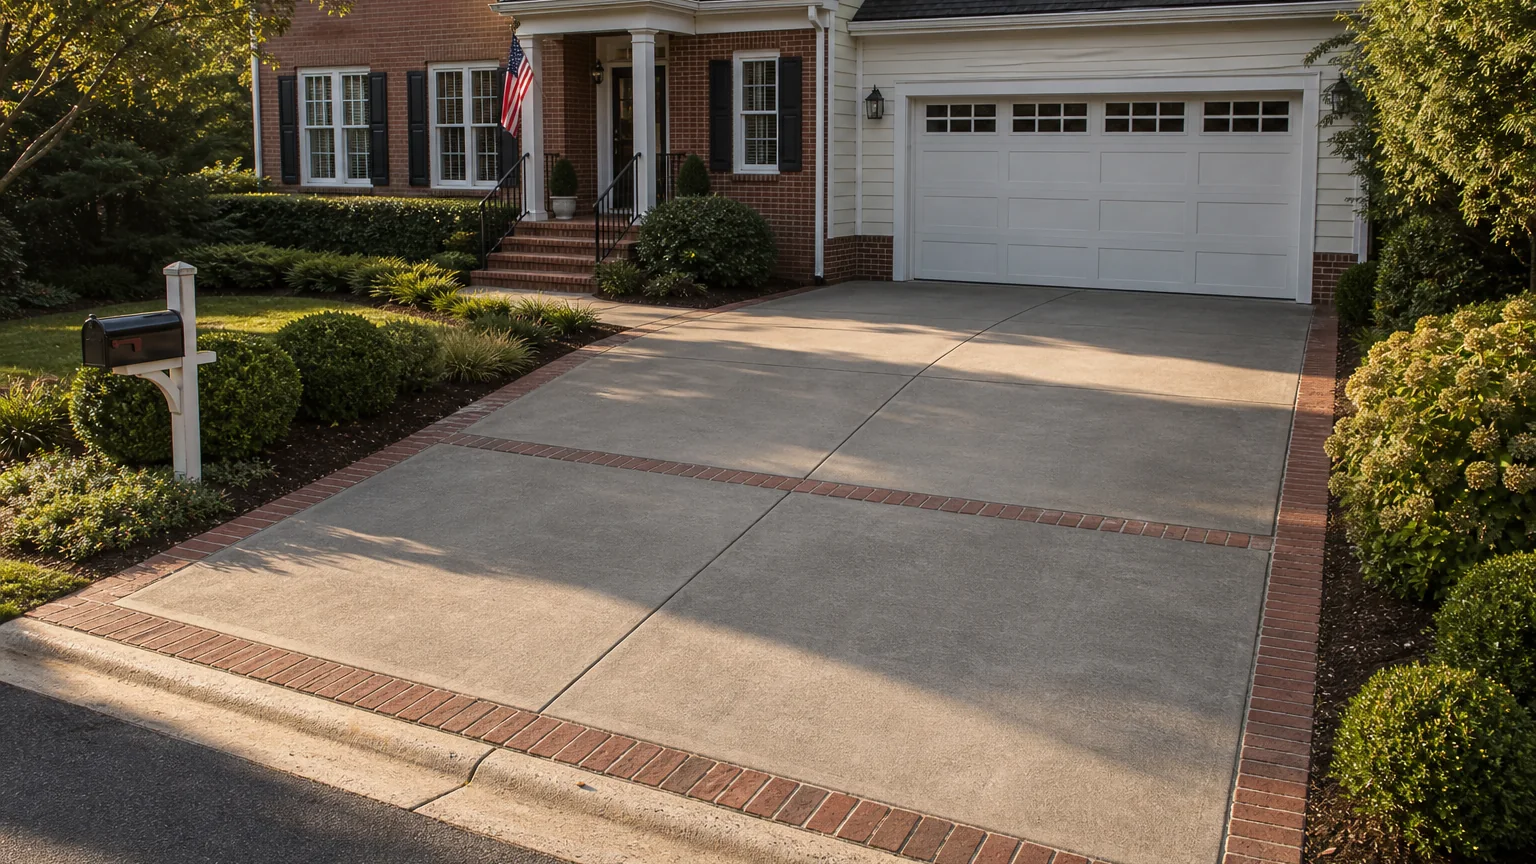
A brick border does quiet, useful work: it defines the driveway edge, echoes the masonry on a traditional house, and gives the concrete a clean line to finish against instead of a raw lawn edge. The result reads as considered rather than like a slab dropped in place.
- The tradeoff
- The border ties the drive to the house, but it introduces another material that can settle and weather at a different rate.
- How to measure it
- Conceptual range: the driveway rectangle plus a separately measured brick border by its running length and width.
On your property
Plan it for your site
Keep the brick flush with the concrete so tires and a snow shovel pass over without catching, and let the concrete field stay simple so the border carries the detail. Set the brick on a stable base and seal the joint so water does not undermine it.
- Set the brick flush and on a compacted base so it does not heave, settle, or trap water.
- Keep the concrete-to-brick joint sealed and drained so water does not undermine the border.
- Match the brick tone to the house masonry so the border reads as part of the home.
Before forms are set
Build implications
- Confirm before estimating A flush, stable brick border on its own compacted base.
- Confirm before estimating A sealed, well-drained joint between concrete and brick.
- Confirm before estimating Frost and drainage detailing so the border does not lift over winters.
- Measure the site and establish elevations Record boundaries, thresholds, grade changes, utilities, and the dimensions of vehicles, furniture, equipment, or structures that affect the layout.
- Test how the space will be used Check walking routes, turning paths, door swings, working clearances, maintenance access, and the route back to the house or street.
- Resolve drainage, services, and structural support Decide where water goes and coordinate drains, conduit, irrigation, fuel, electrical work, footings, and independent supports before forms are set.
- Define and estimate each concrete element Confirm the slab or footing section, base, joints, edges, and finish, then estimate simple measurable fields separately from steps, walls, drains, and supported features.
Prevent these problems
- A raised or loose borderPoor support and trapped water can lift units into the path of tires, shovels, and feet.
What changes the work and quote
- Brick, separate base preparation, cutting, and edge laborKeep it simpler: Use a narrow colored concrete edge band or a clean formed edge.
Next step
Turn the idea into your estimate
Enter the dimensions and section for your property. The image does not provide a takeoff.
Estimate your drivewayQuestions this idea raises
Will a brick border move over time?
Any masonry edge can heave or settle on a poor base or where water collects, so it needs a compacted base and a drainage-aware detail like the slab. Built that way it stays put.
Does the border have to match the house?
It does not have to, but echoing the home masonry tone makes the drive feel intentional rather than added on. Pick a brick that reads as related to the house.
- Best when
- Brick on the house can be echoed at the driveway edge and the border can sit flush on stable support.
- Reconsider when
- Freeze-thaw movement, snowplows, or a weak edge base would lift or loosen the brick.
- Verify first
- Detail the brick support, concrete isolation, joint seal, drainage, and finished elevation.
- Professional input
- A concrete contractor should confirm the slab, base, joints, and drainage. Ask an engineer or the local authority to review retaining work, structures, unusual loads, or public-right-of-way changes.
Sources and further reading
- NRMCA CIP 6: Joints in Concrete Slabs on GradeJoint spacing, panel shape, isolation, and saw-cut depth for slabs on grade.
- FHWA: Bases and Subbases for Concrete PavementsProfessional guidance on uniform support, subgrade risks, drainage, and stable base layers.