Design decision
Why this idea works
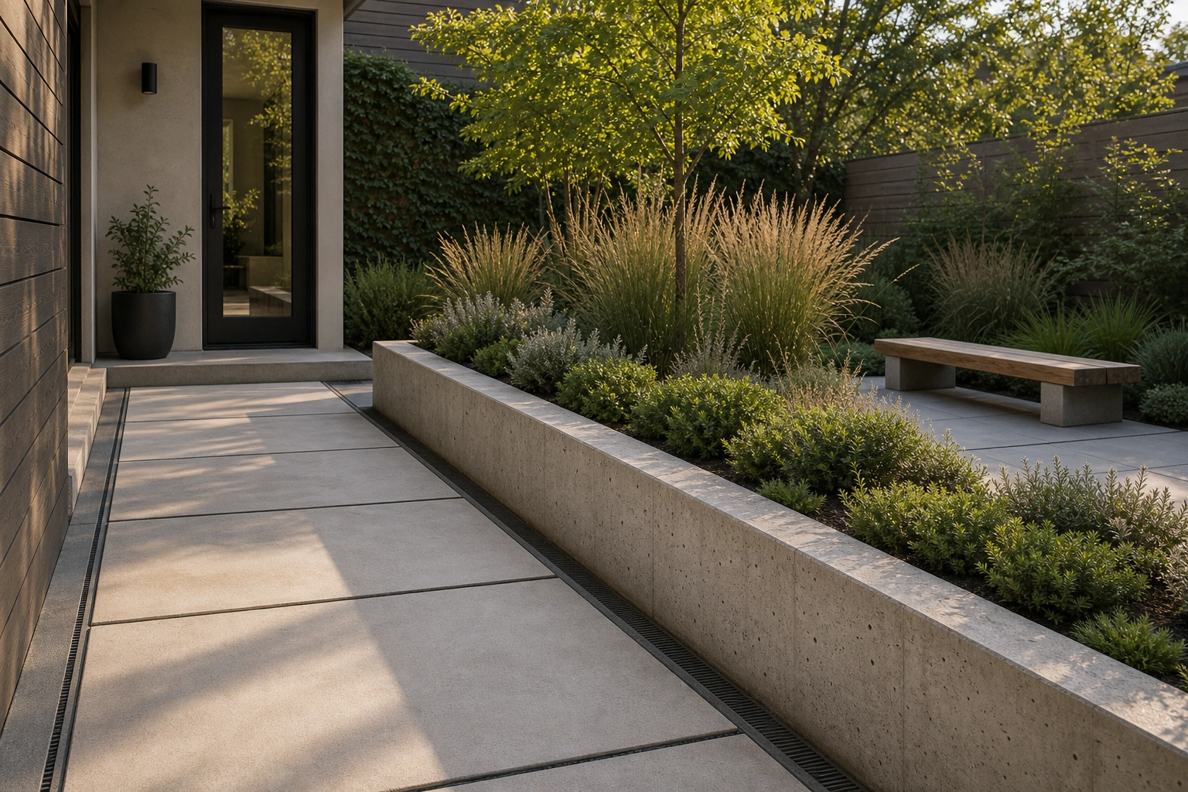
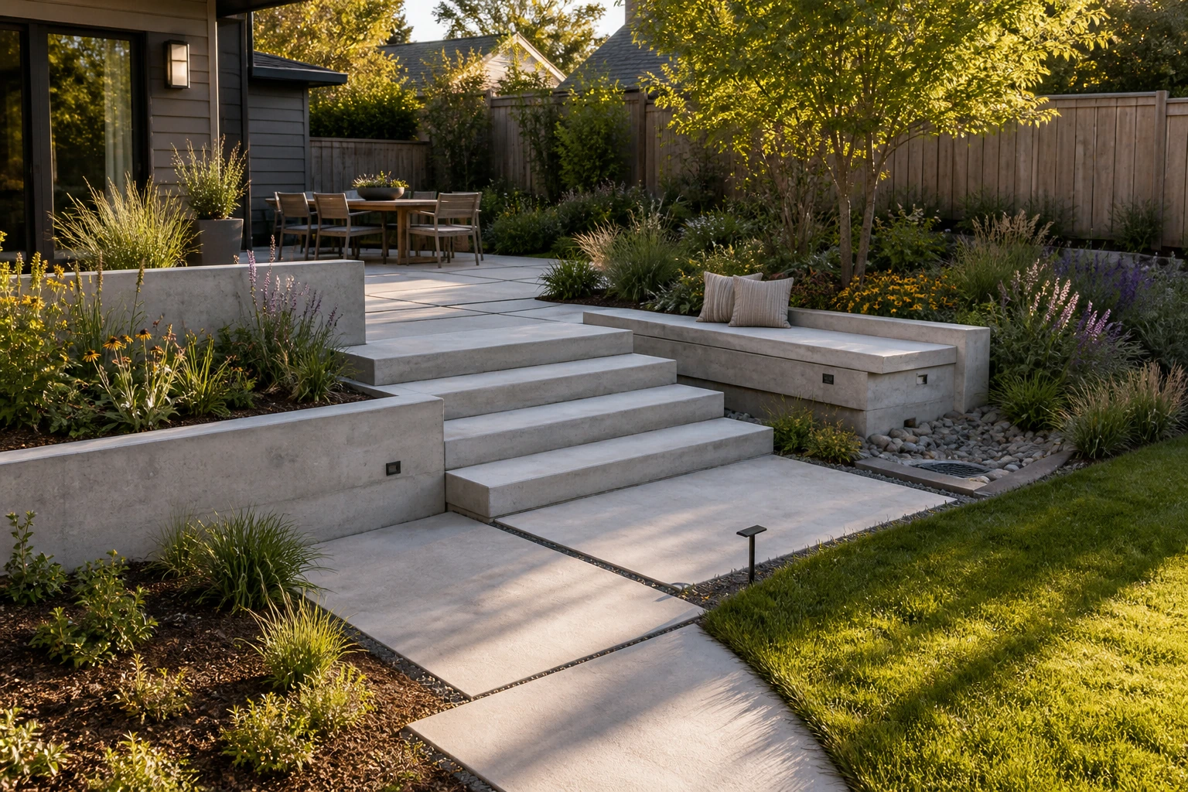
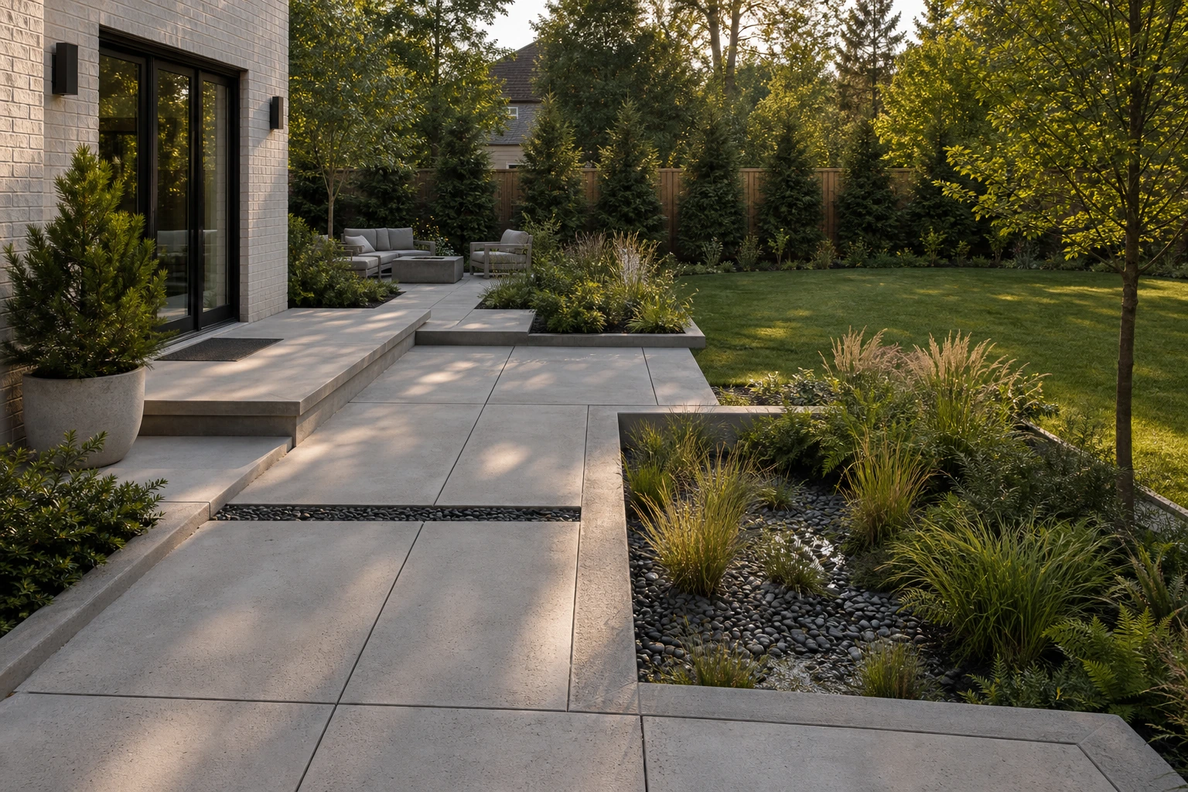
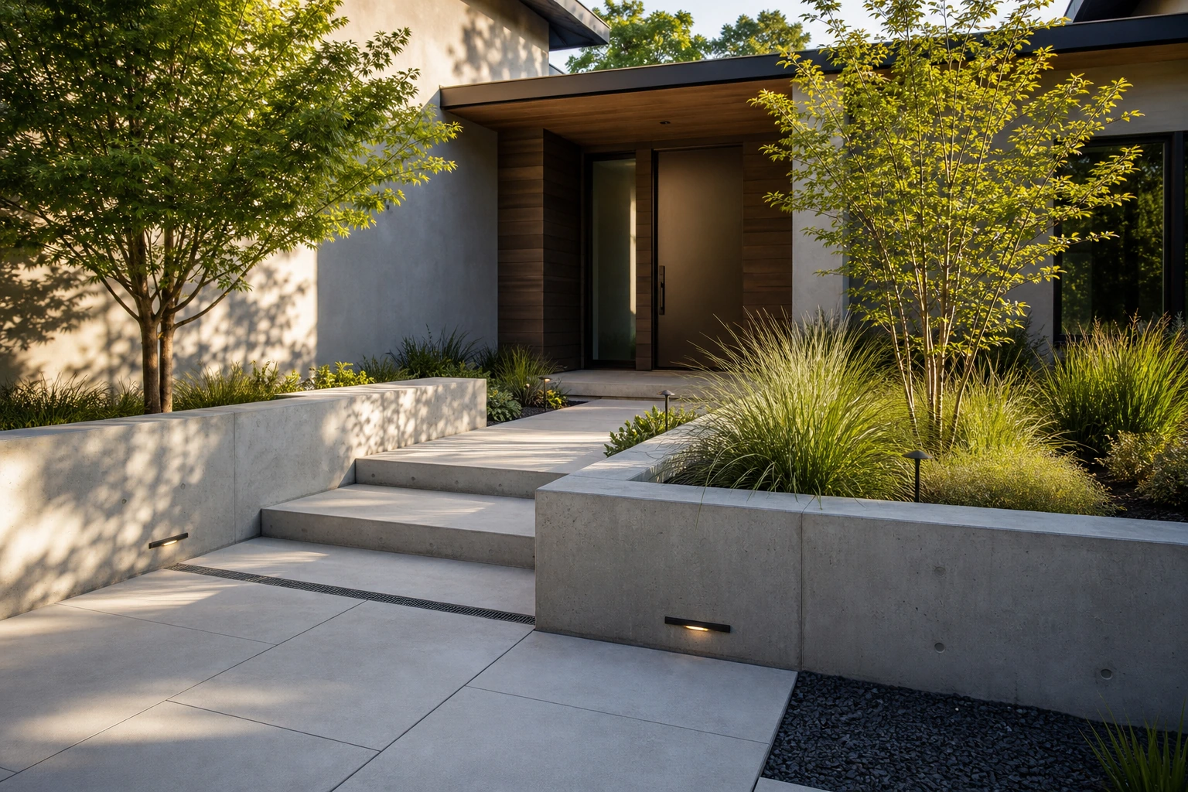
A low feature wall anchors an entry court and gives the approach a clear focal point, while structured planting at its base softens it and adds seasonal life. Together they make arrival feel deliberate and generous, marking the entry with architecture and greenery rather than a bare path.
- The tradeoff
- The layout sets a clear direction, but it also commits the project to fixed relationships. Detail the feature wall footing and drainage first.
- How to measure it
- Conceptual range: the entry court plus a separately measured feature wall.
On your property
Plan it for your site
Keep the feature wall a clean, well-proportioned form, whether smooth or board-formed, and let the structured planting set it off. Detail the wall footing and drainage so it stands true and the court stays clean.
- Size the feature wall footing for its height and any wind exposure.
- Detail drainage so the wall and court do not stain or pool.
- Choose structured planting that sets the wall off and stays tidy.
Before forms are set
Build implications
- Confirm before estimating A feature-wall footing sized for its height.
- Confirm before estimating Drainage that keeps wall and court clean.
- Confirm before estimating Structured planting suited to a prominent entry.
- Measure the site and establish elevations Record boundaries, thresholds, grade changes, utilities, and the dimensions of vehicles, furniture, equipment, or structures that affect the layout.
- Test how the space will be used Check walking routes, turning paths, door swings, working clearances, maintenance access, and the route back to the house or street.
- Resolve drainage, services, and structural support Decide where water goes and coordinate drains, conduit, irrigation, fuel, electrical work, footings, and independent supports before forms are set.
- Define and estimate each concrete element Confirm the slab or footing section, base, joints, edges, and finish, then estimate simple measurable fields separately from steps, walls, drains, and supported features.
Prevent these problems
- Calling a retaining element decorativeA wall or planter that holds soil or water needs support, reinforcement, drainage, and often professional review.
- Hiding runoff with plantingA rain garden, swale, or planted edge must receive water intentionally and have a safe overflow route.
- Choosing the finish before defining the jobSeat walls, planters, edging, terraces, and retaining walls may look related but carry very different loads and details.
Next step
Turn the idea into your estimate
Enter measurements from the property. The conceptual image does not provide a takeoff.
Estimate a similar concrete featureQuestions this idea raises
What does a feature wall add to an entry?
It anchors the court with a clear focal point and, with planting at its base, makes arrival feel deliberate and welcoming. It marks the entry with architecture and greenery.
Does a feature wall need a footing?
Yes, sized for its height and wind exposure, with drainage so it stands true and does not stain. Detail the footing and drainage first.
- Best when
- Terraces & grade transitions
- Reconsider when
- Reconsider the idea if retained soil or water, footing and reinforcement needs, drainage, and long-term access cannot be resolved on the property.
- Verify first
- Detail the feature wall footing and drainage first.
- Professional input
- Landscape or concrete contractor; engineer for retaining or structurally loaded work
Sources and further reading
- American Concrete InstituteTechnical context for seat walls, planters, and small structural concrete elements.
- EPA: Types of Green InfrastructureContext for rain gardens, planted swales, and water-aware transitions beside concrete.
- NRMCA CIP 6: Joints in Concrete Slabs on GradeA starting point for jointing terraces, landings, and larger flat features.