Design decision
Why this idea works
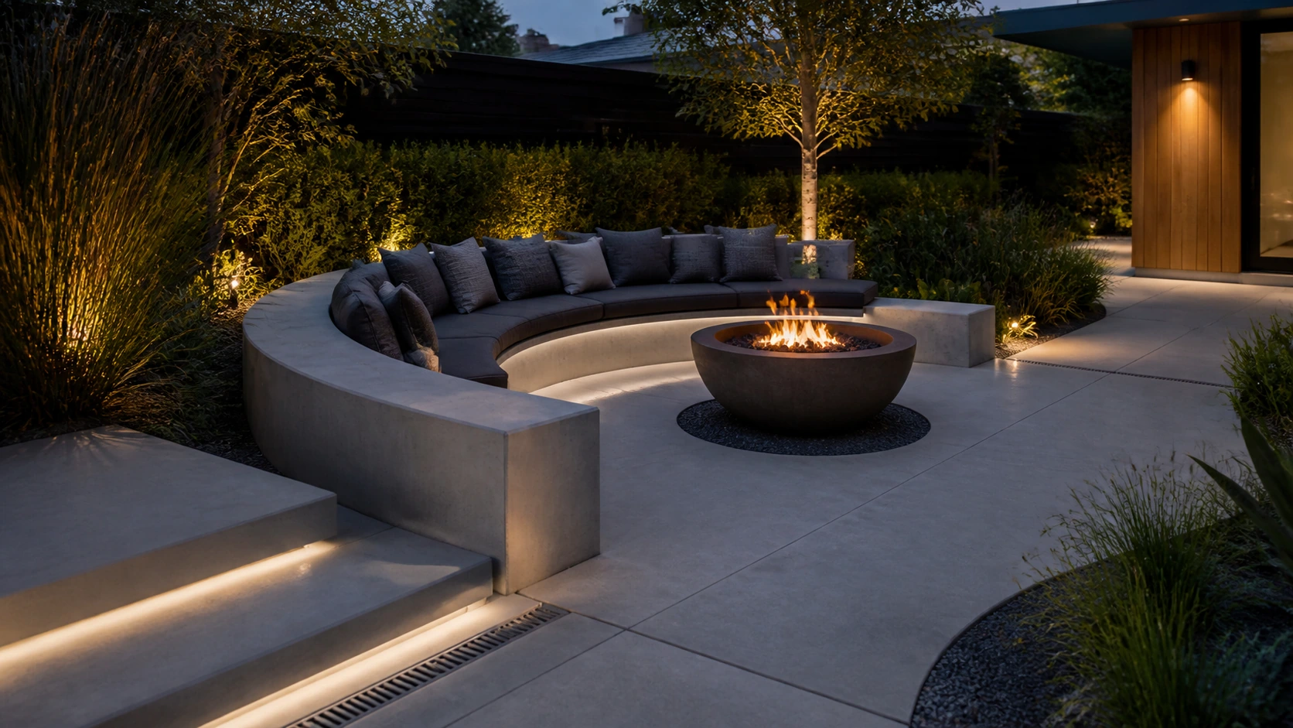
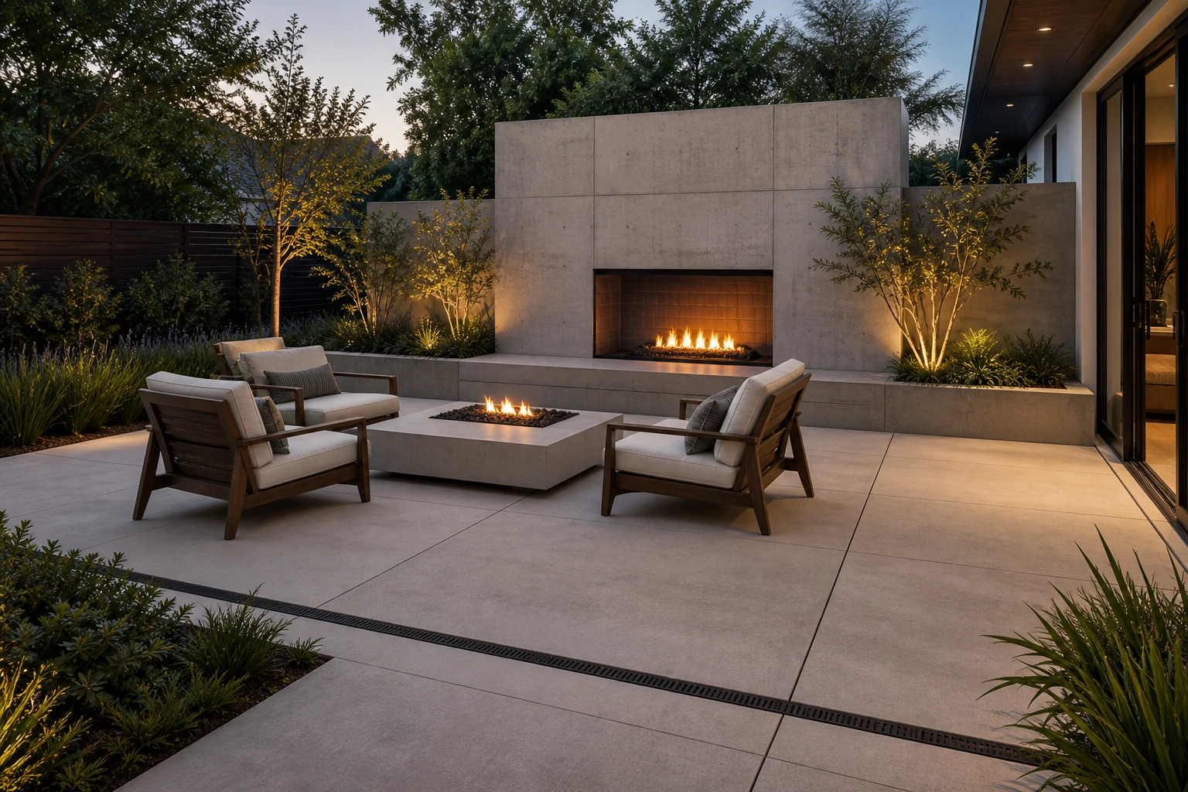
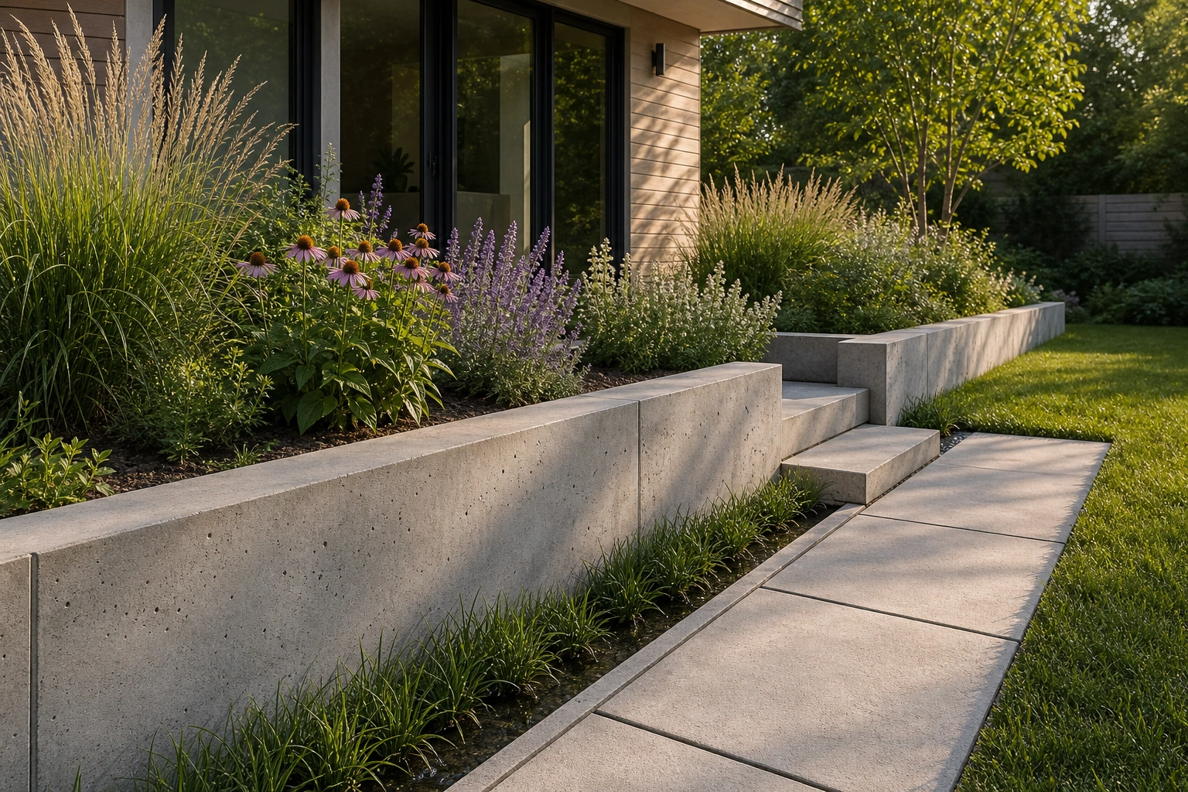
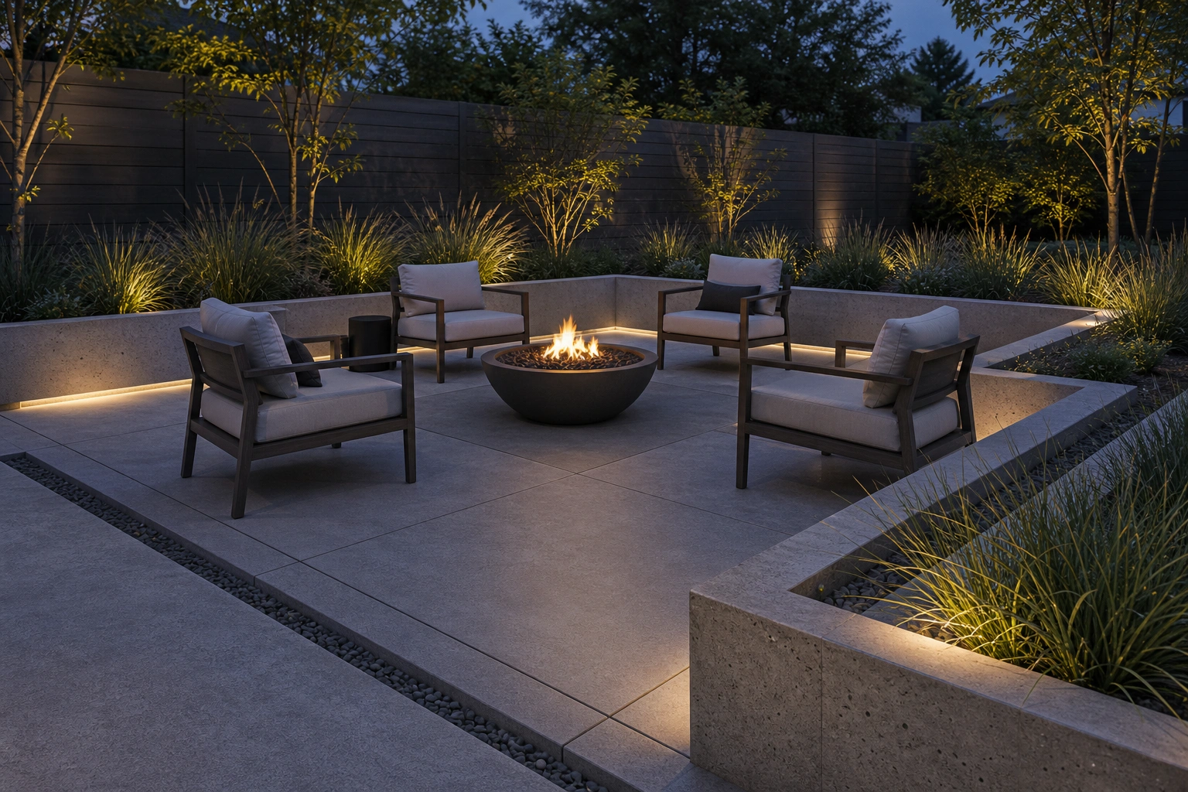
A planter border draws a clear, green line around a fire lounge, defining where the gathering happens and keeping planting at a safe, tidy distance from the flame. It frames the space and softens its edge, so the fire lounge feels like a defined room set within the garden rather than an open patch.
- The tradeoff
- The layout sets a clear direction, but it also commits the project to fixed relationships. Keep planting at a safe fire clearance and detail the planter drainage.
- How to measure it
- Conceptual range: the fire lounge plus a separately measured planter border.
On your property
Plan it for your site
Keep the planter border low and clean so it frames without blocking the circle, and choose planting kept at a safe distance from the fire. Waterproof and drain the planter, and plan the fire element’s details with qualified trades.
- Keep the planter and its planting at a safe clearance from the fire feature.
- Waterproof and drain the planter so it does not stain the lounge surface.
- Plan the fire element’s fuel and clearances with qualified trades.
Before forms are set
Build implications
- Confirm before estimating Safe clearance between planting and the fire feature.
- Confirm before estimating Planter waterproofing and drainage.
- Confirm before estimating Fire fuel and clearance details by qualified trades.
- Measure the site and establish elevations Record boundaries, thresholds, grade changes, utilities, and the dimensions of vehicles, furniture, equipment, or structures that affect the layout.
- Test how the space will be used Check walking routes, turning paths, door swings, working clearances, maintenance access, and the route back to the house or street.
- Resolve drainage, services, and structural support Decide where water goes and coordinate drains, conduit, irrigation, fuel, electrical work, footings, and independent supports before forms are set.
- Define and estimate each concrete element Confirm the slab or footing section, base, joints, edges, and finish, then estimate simple measurable fields separately from steps, walls, drains, and supported features.
Prevent these problems
- Calling a retaining element decorativeA wall or planter that holds soil or water needs support, reinforcement, drainage, and often professional review.
- Hiding runoff with plantingA rain garden, swale, or planted edge must receive water intentionally and have a safe overflow route.
- Choosing the finish before defining the jobSeat walls, planters, edging, terraces, and retaining walls may look related but carry very different loads and details.
Next step
Turn the idea into your estimate
Enter measurements from the property. The conceptual image does not provide a takeoff.
Estimate a similar concrete featureQuestions this idea raises
Why border a fire lounge with planters?
A planter border defines the gathering space and frames it with greenery while keeping planting at a safe, tidy distance from the flame. It makes the lounge feel like a room.
Is it safe to plant near a fire feature?
Only at a safe clearance from the firebox, with the fire element’s details confirmed by qualified trades. Keep combustibles well back from the flame.
- Best when
- Courtyard focal features
- Reconsider when
- Reconsider the idea if retained soil or water, footing and reinforcement needs, drainage, and long-term access cannot be resolved on the property.
- Verify first
- Keep planting at a safe fire clearance and detail the planter drainage.
- Professional input
- Landscape or concrete contractor; engineer for retaining or structurally loaded work
Sources and further reading
- American Concrete InstituteTechnical context for seat walls, planters, and small structural concrete elements.
- EPA: Types of Green InfrastructureContext for rain gardens, planted swales, and water-aware transitions beside concrete.
- NRMCA CIP 6: Joints in Concrete Slabs on GradeA starting point for jointing terraces, landings, and larger flat features.